Custom residence · Pennsylvania
House on
the Hill
The lived experience
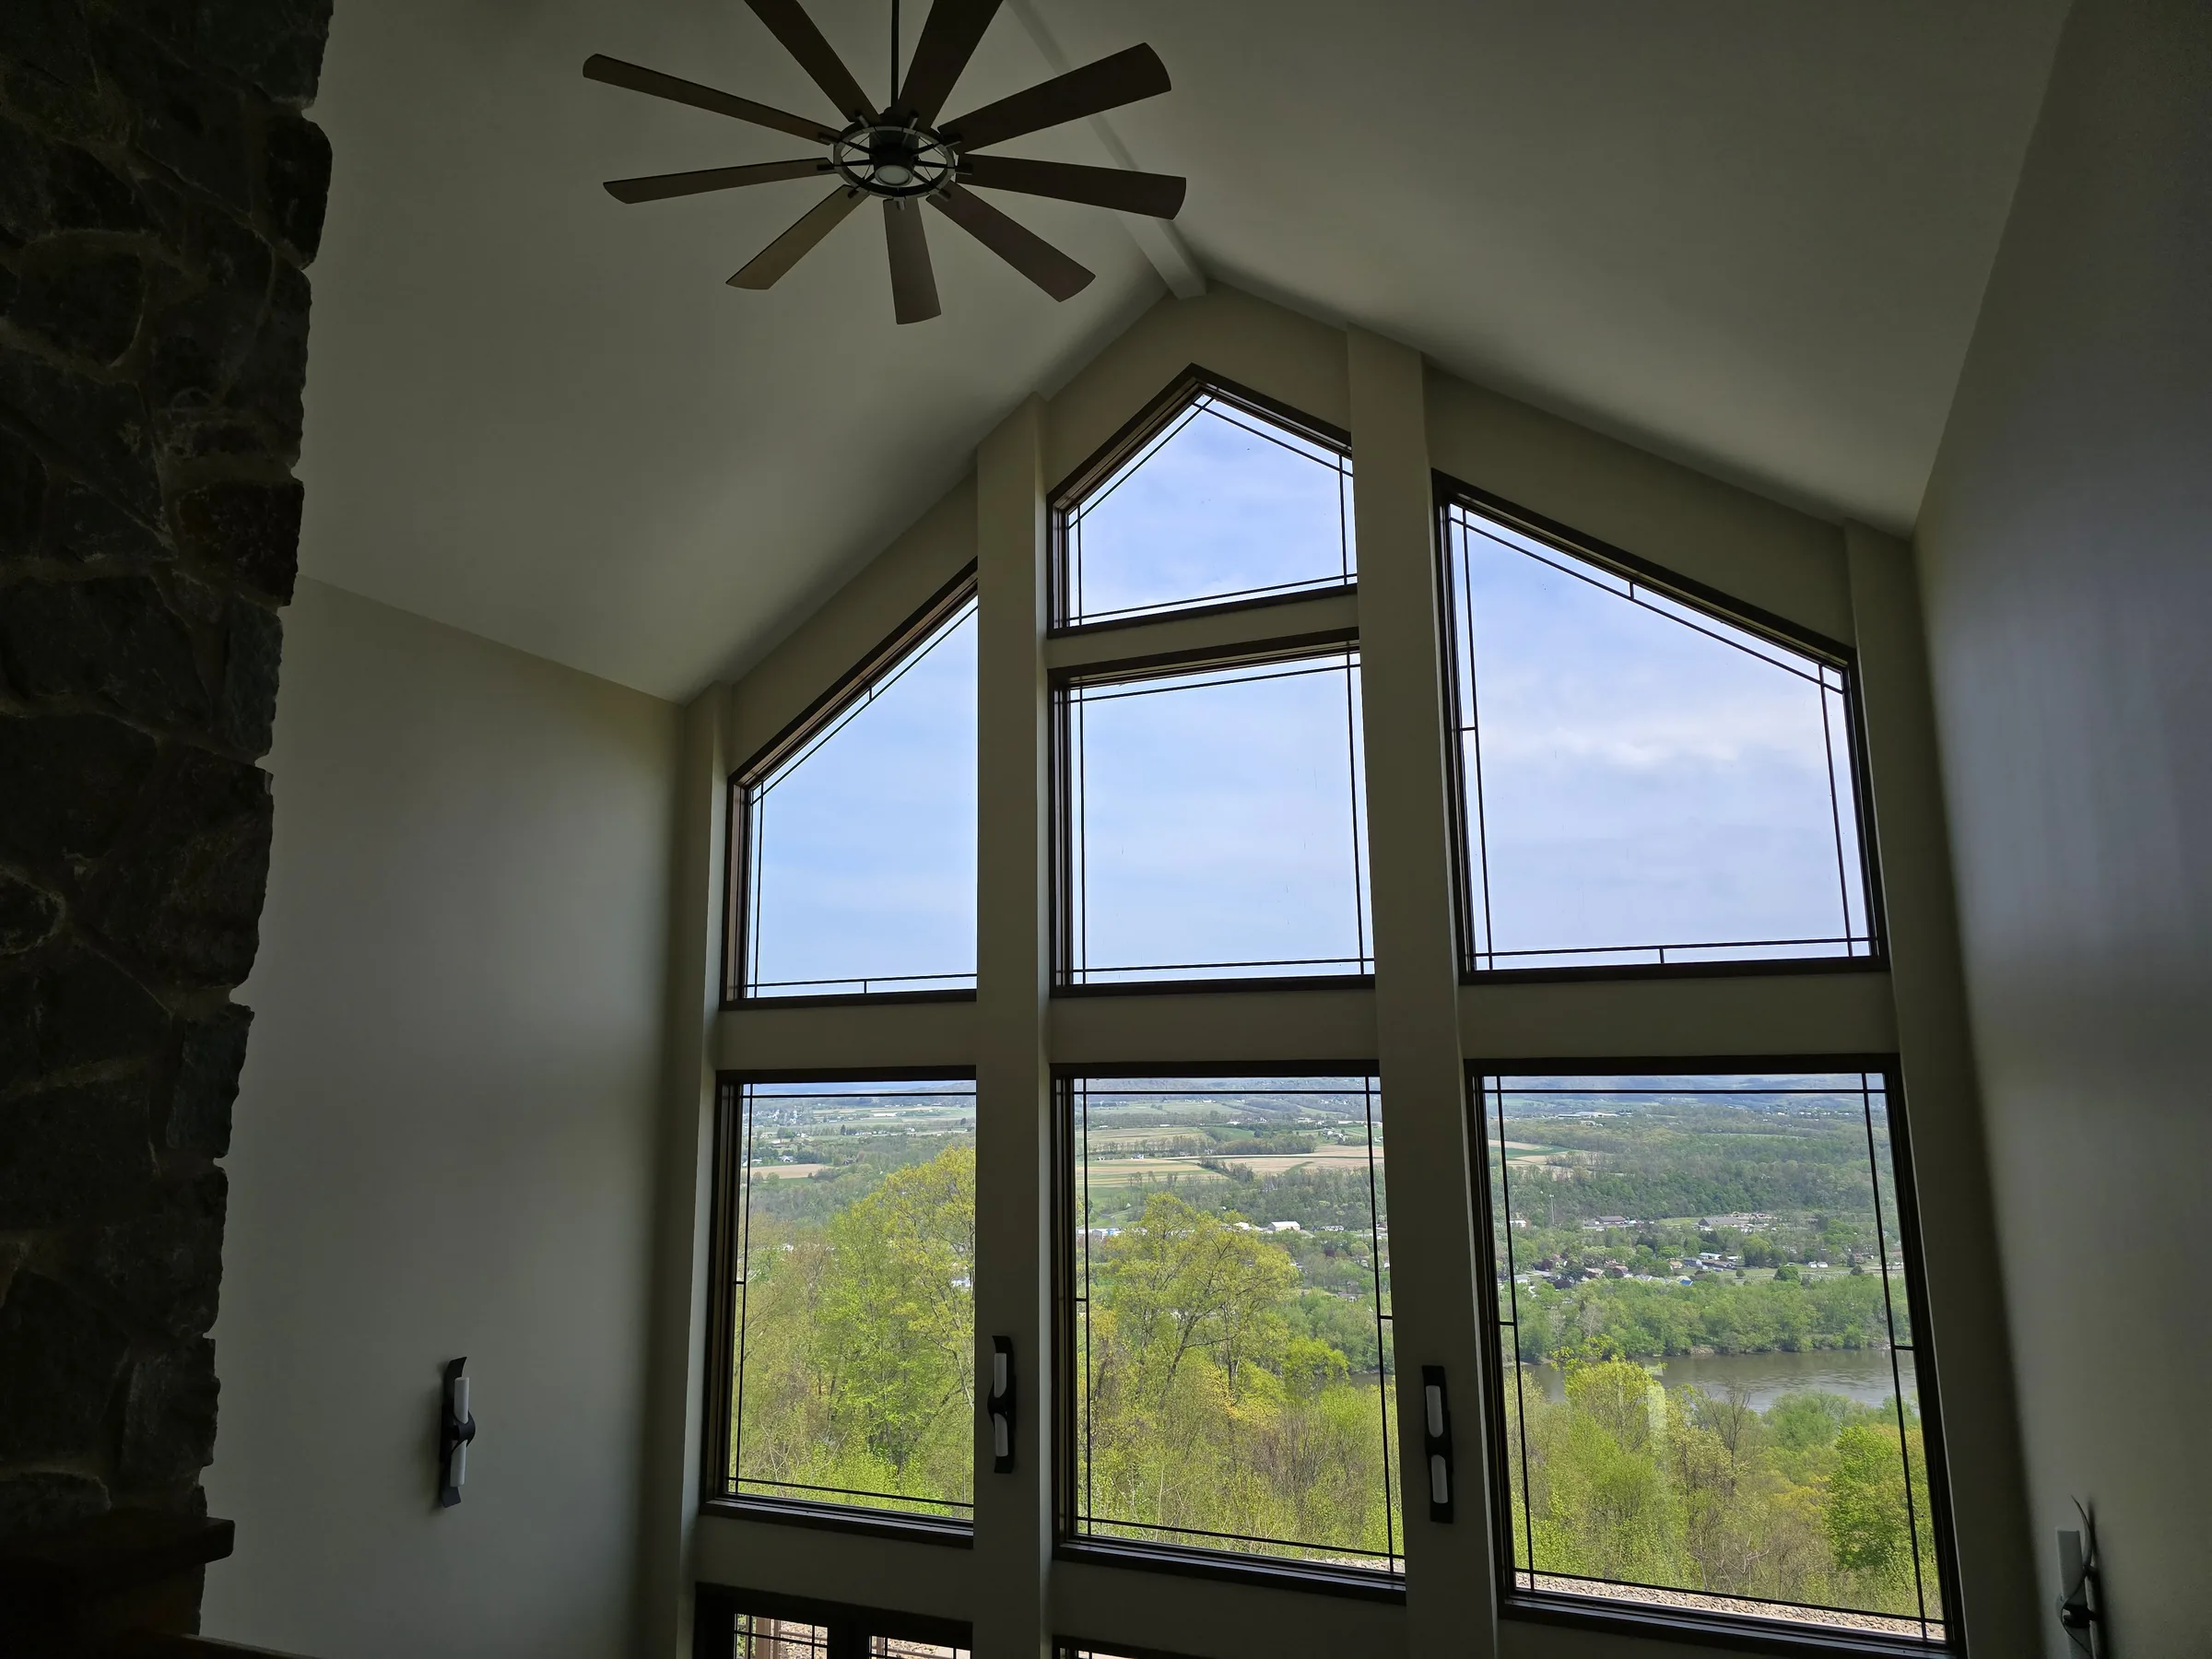
Towers, gables, and tall windows organize the house around the valley.
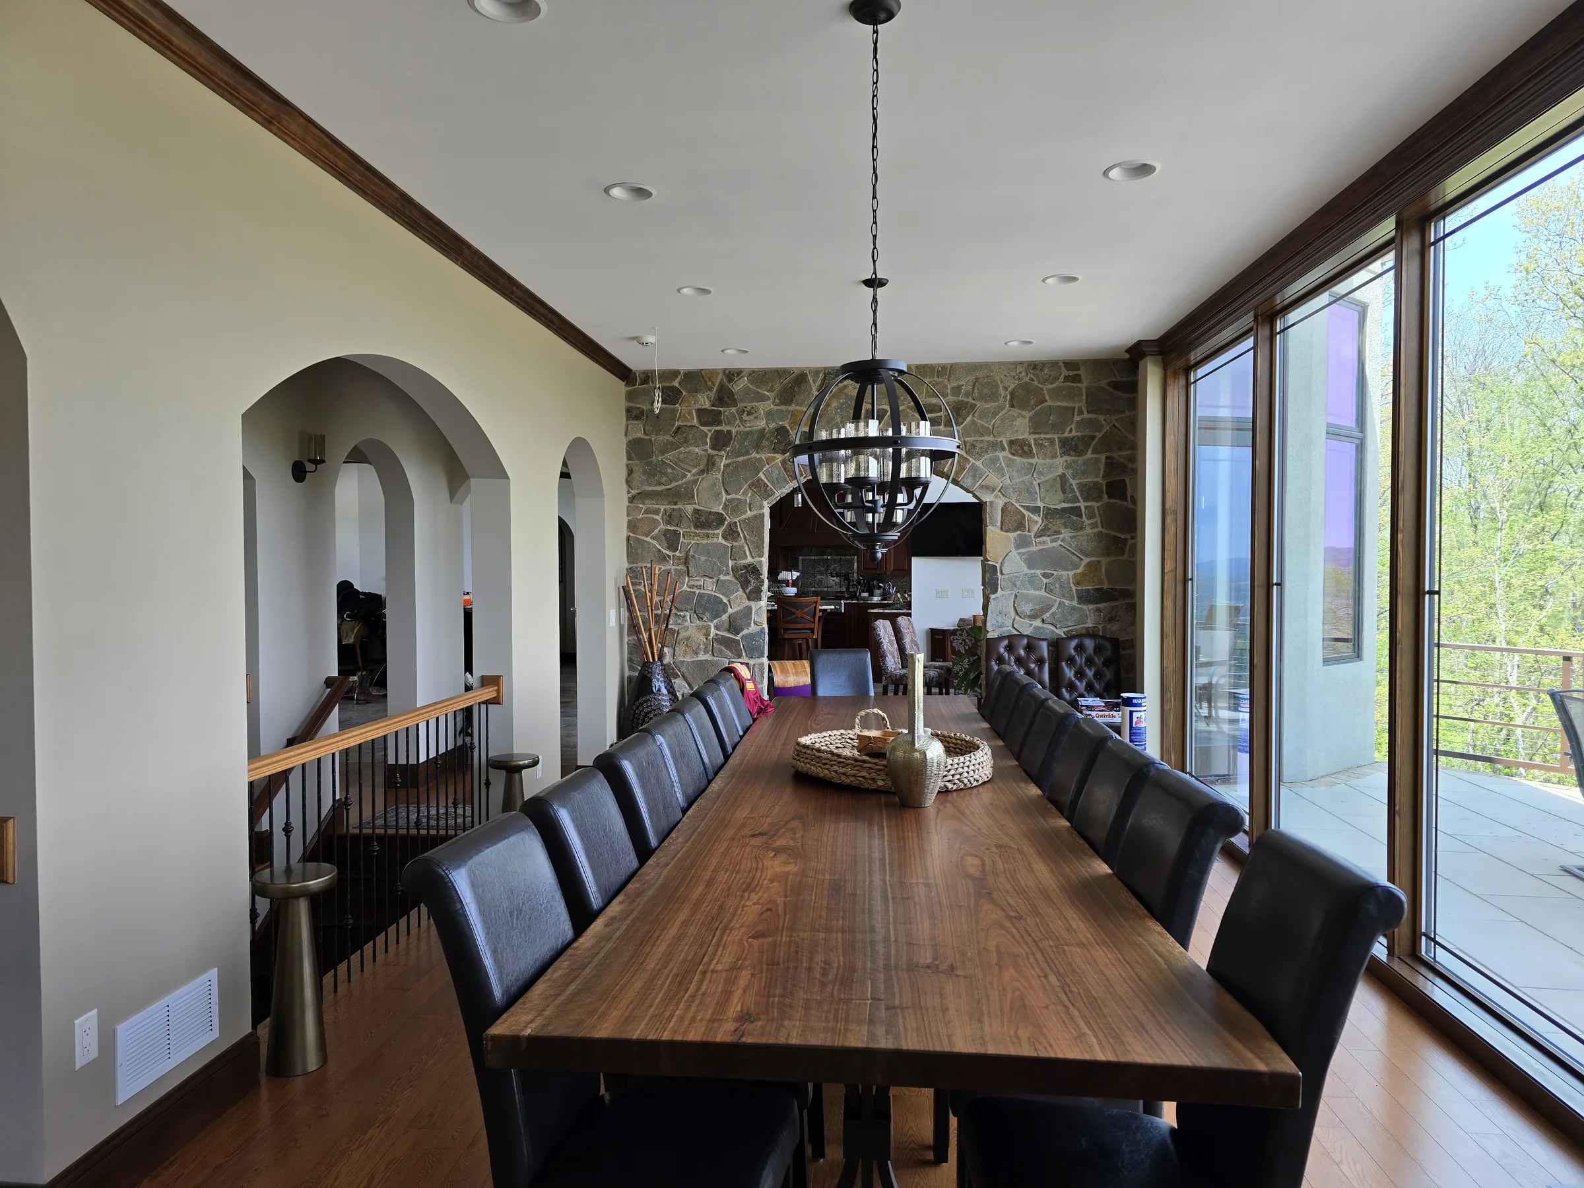
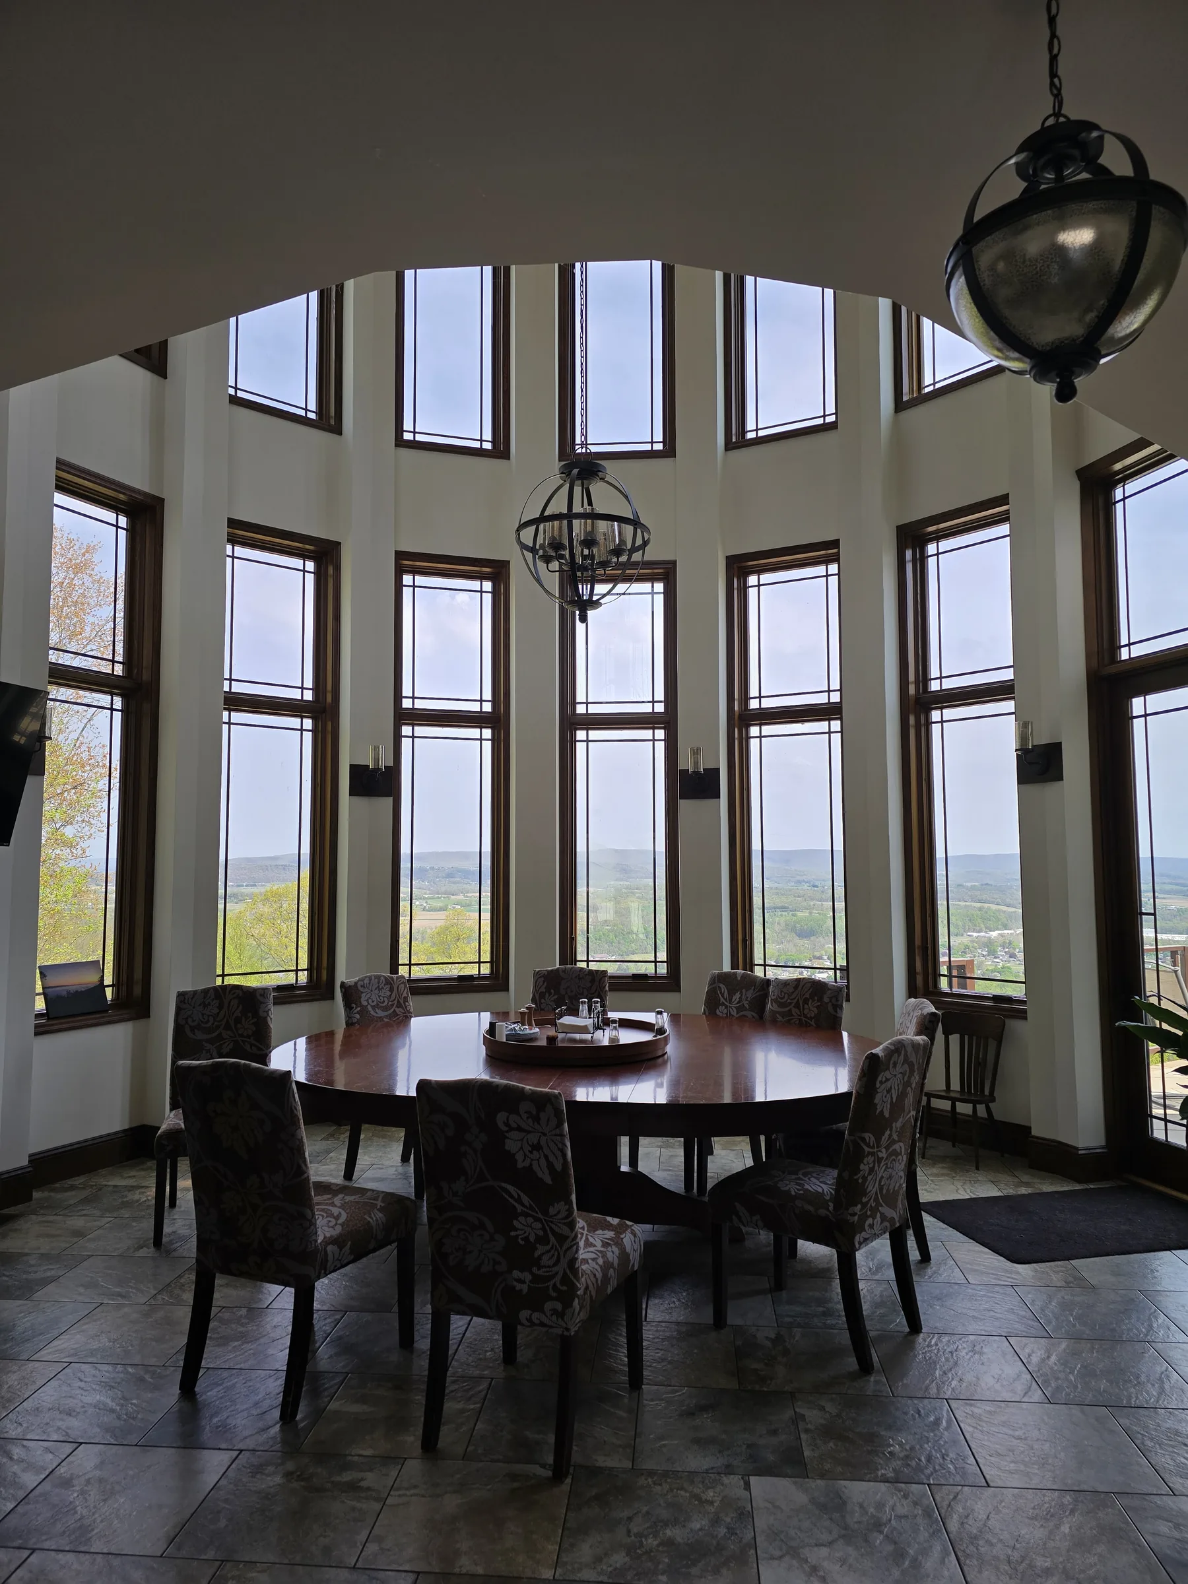
The first two rooms establish the lived experience the project was built to create. From there, renderings, construction photographs, and completed views follow the house from intent to structure to finish. The long dining room opens through arches toward the deck and landscape. The breakfast room gathers below the glazed tower. Together they make the daily experience that guided the design.
01 · Design intent
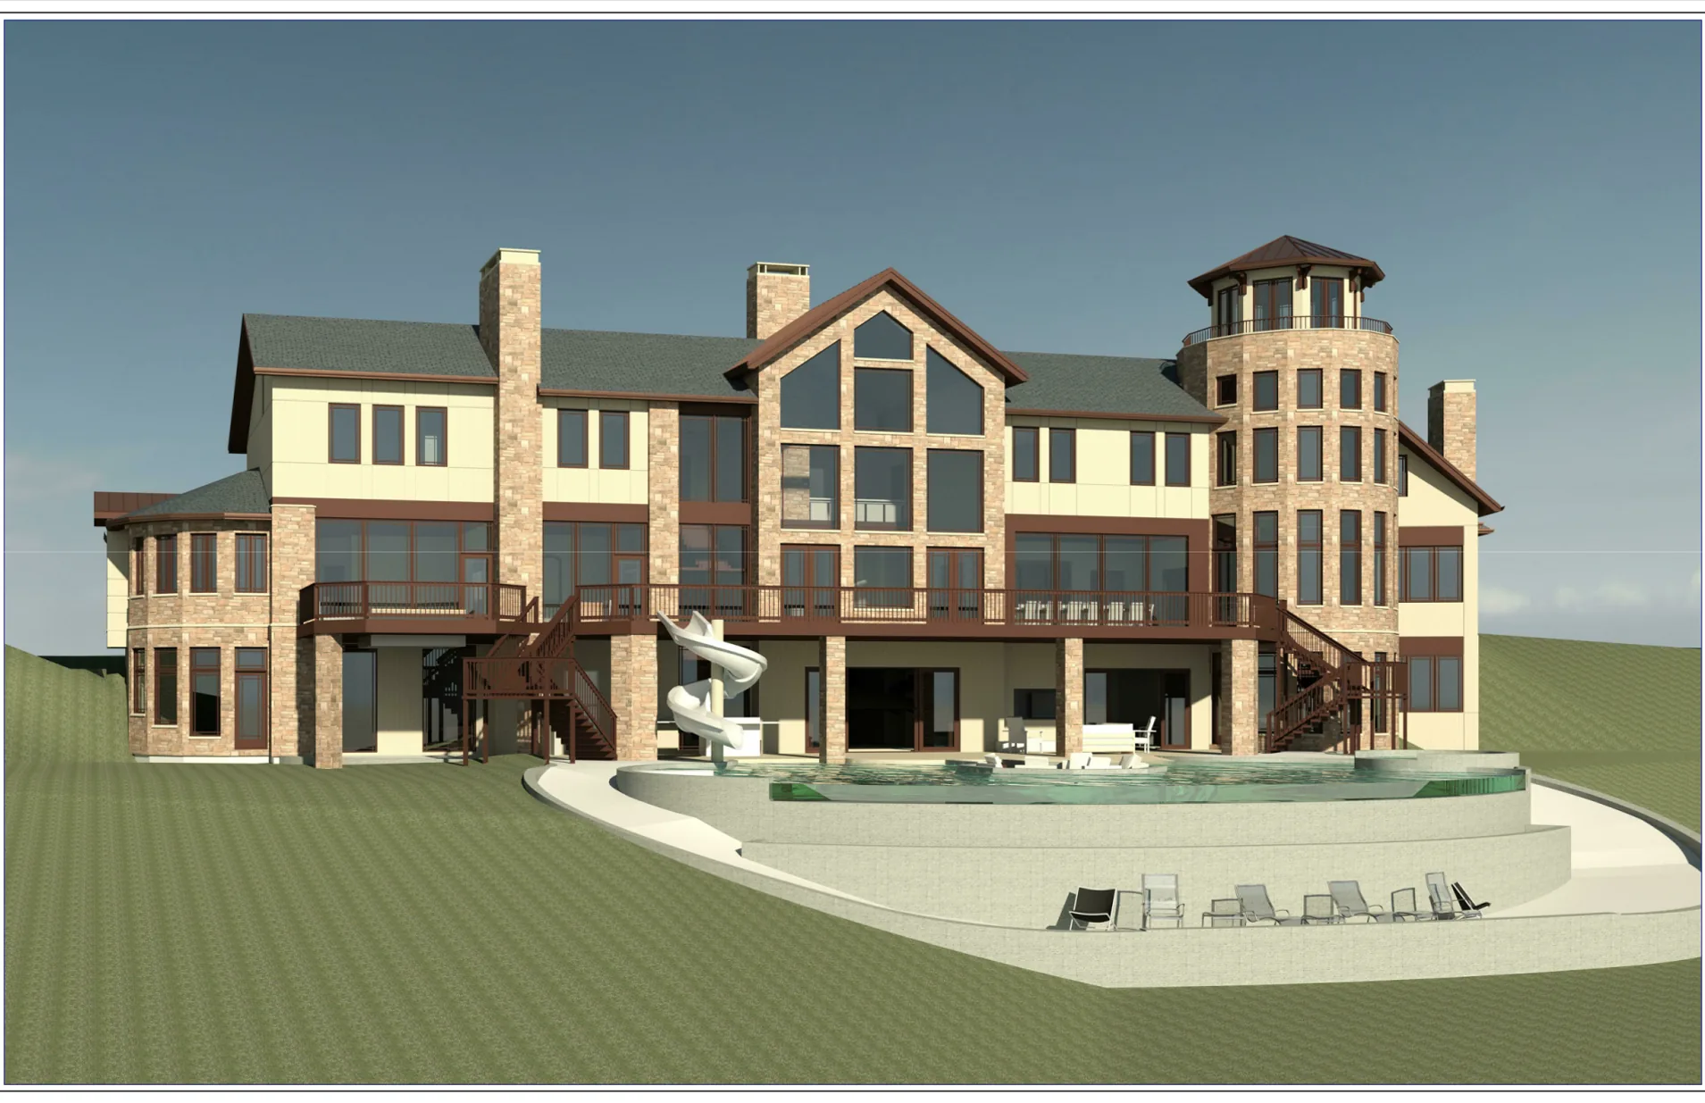
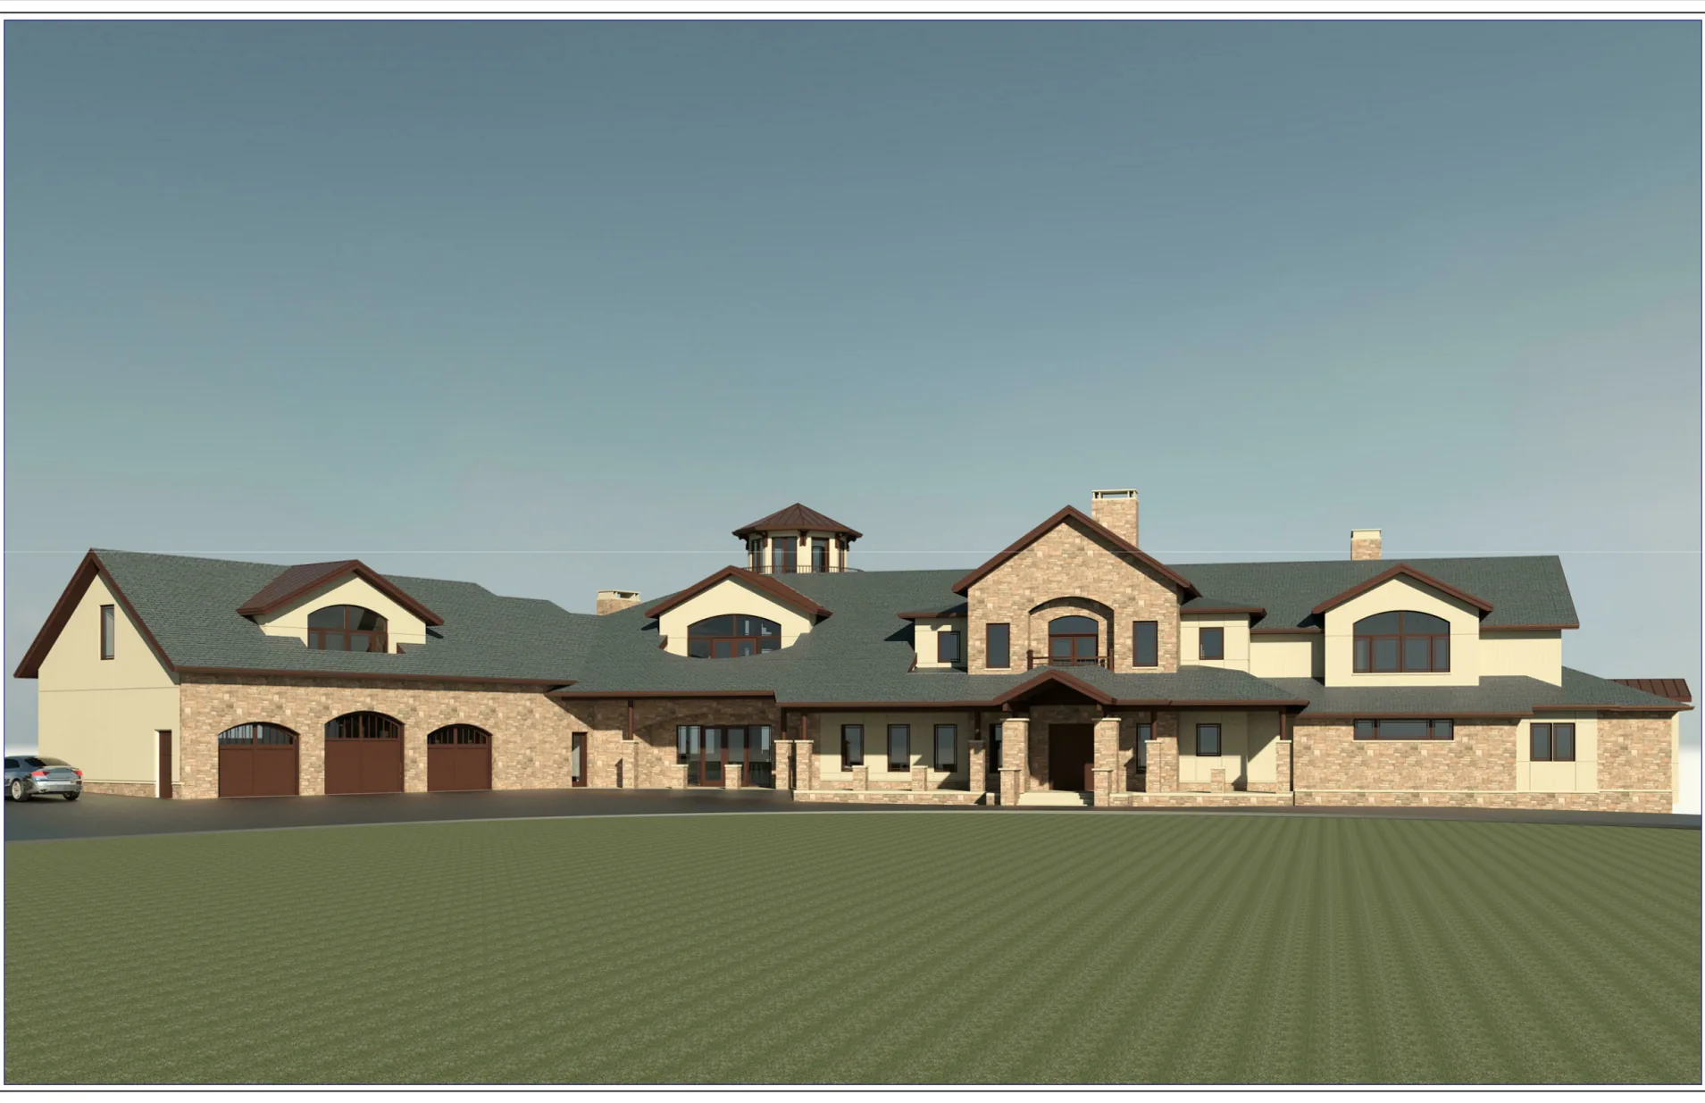
The design starts with a tower, gables, terraces, and long views.
Front and rear renderings coordinate the entry, garage, central window wall, stair tower, deck, and pool before those elements reach the site.
02 · Structure
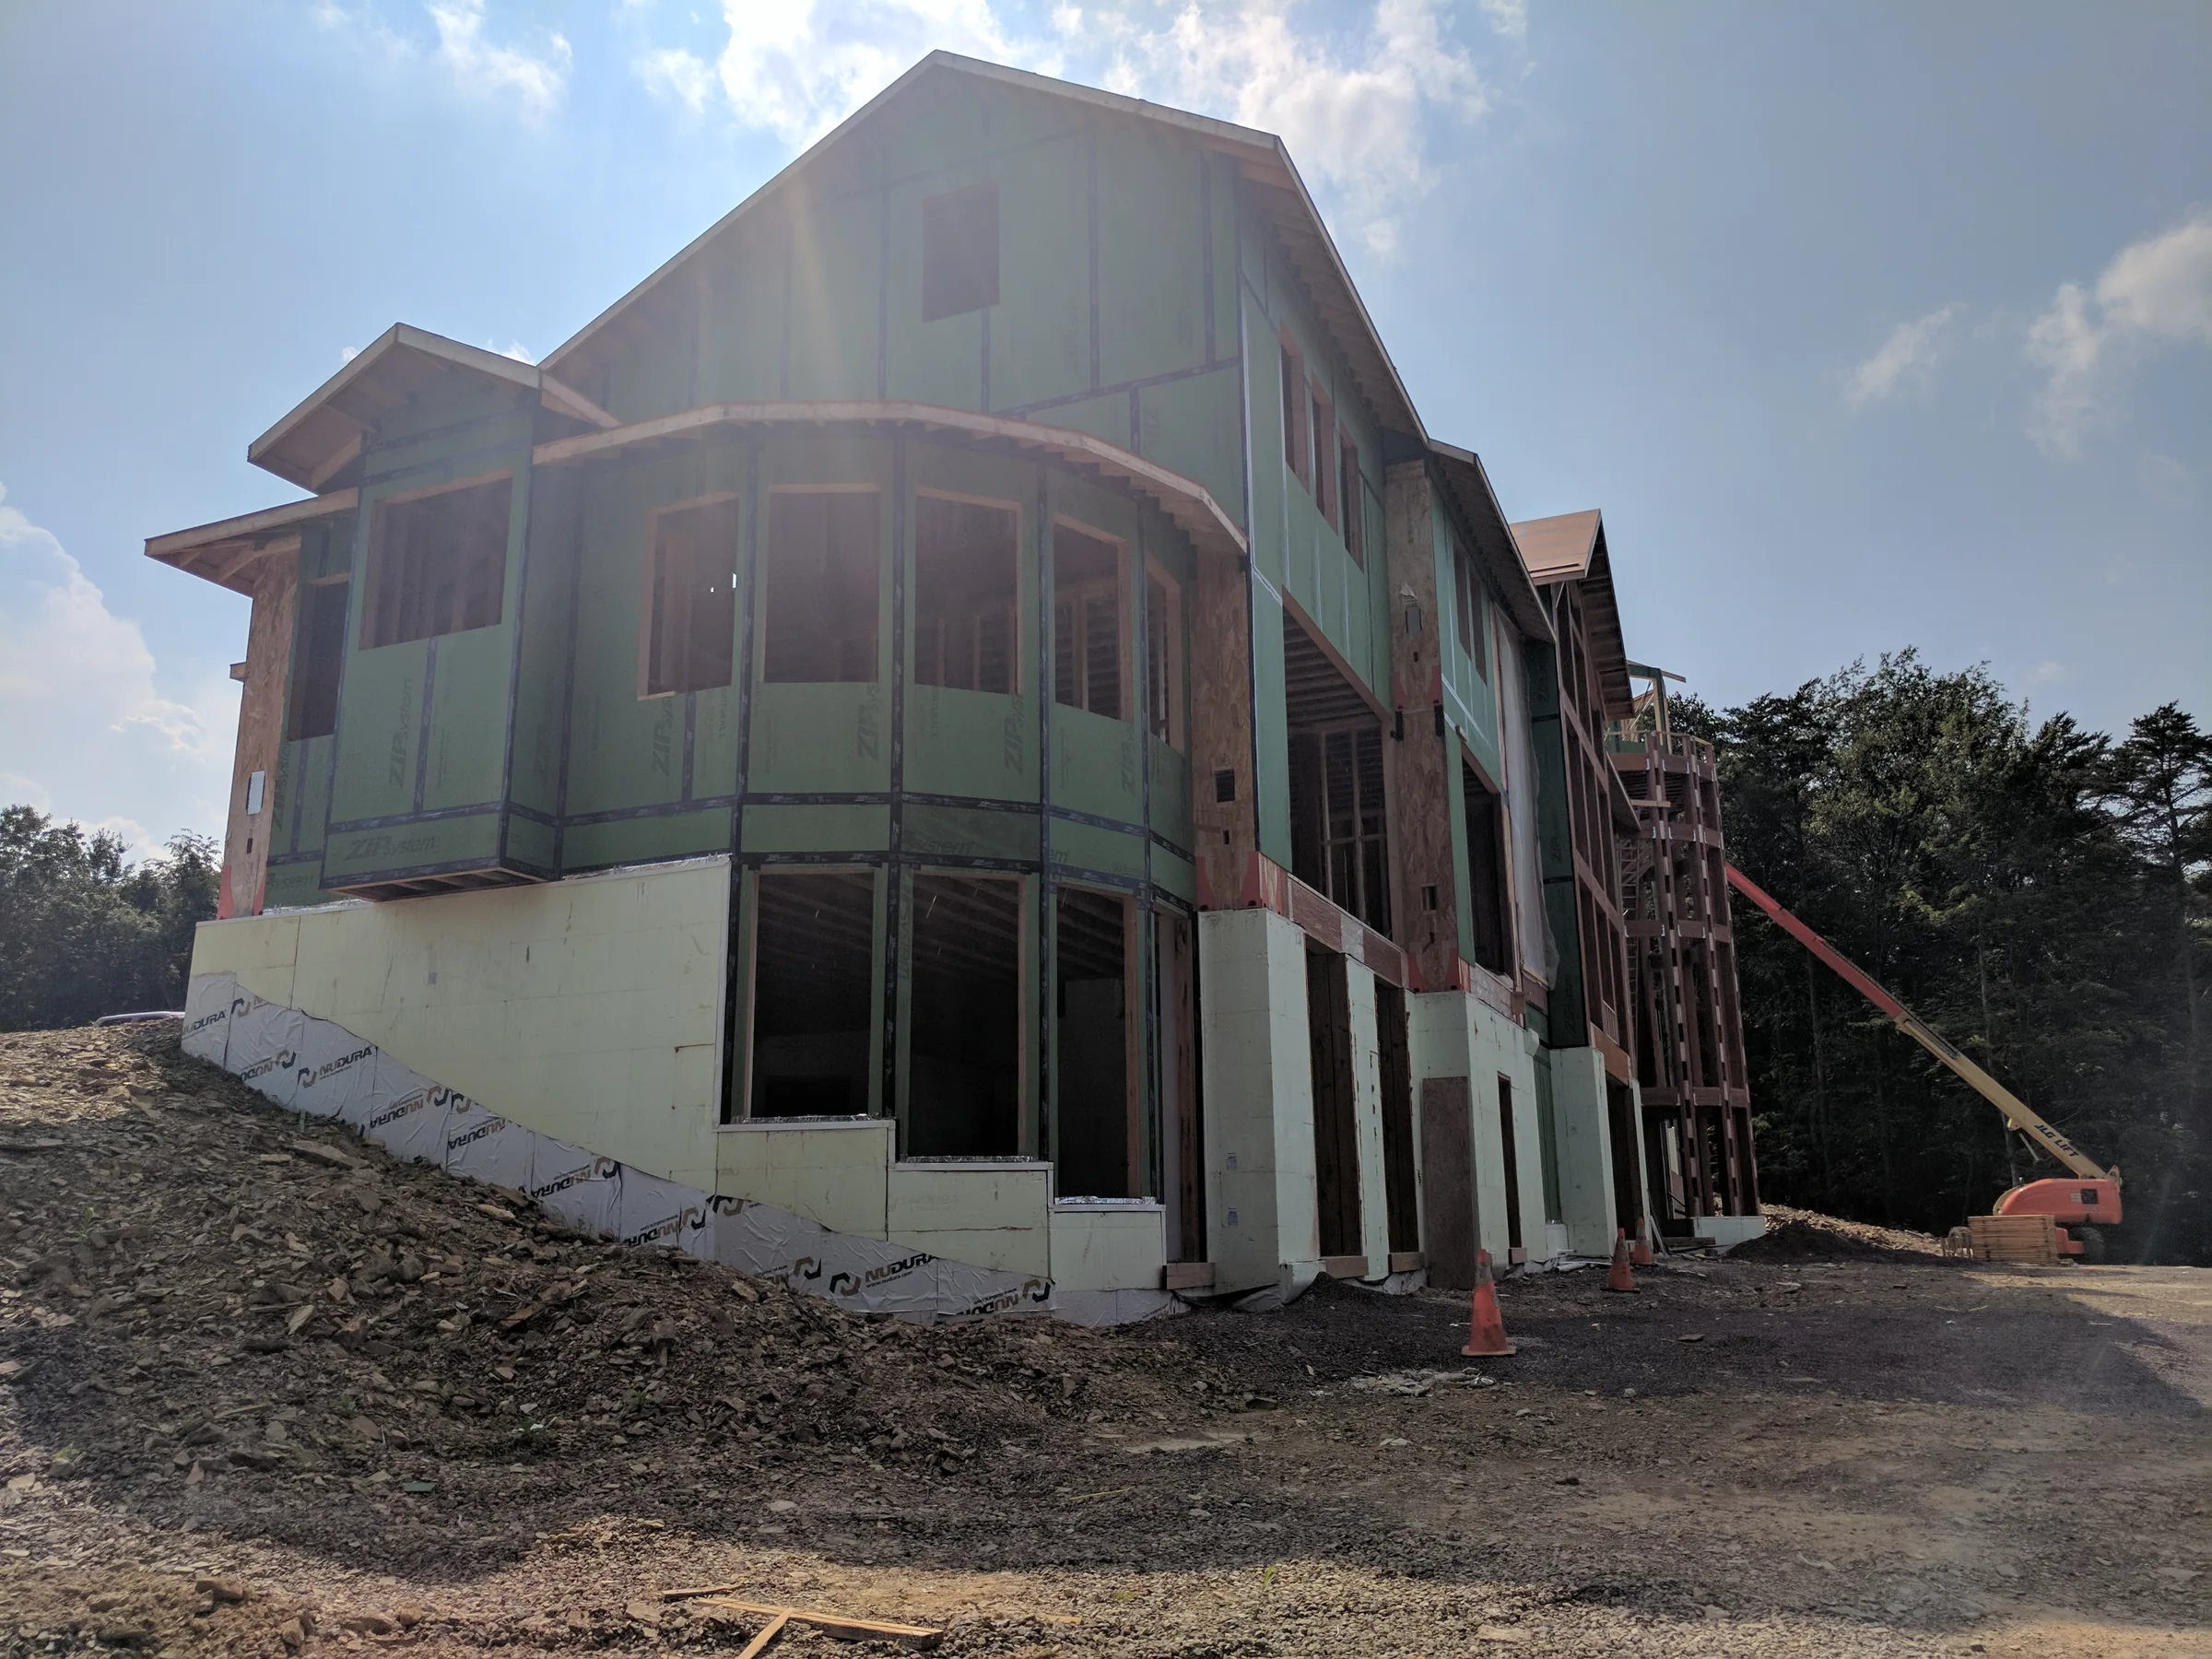
Concrete and framing turn the drawn geometry into inhabitable rooms.
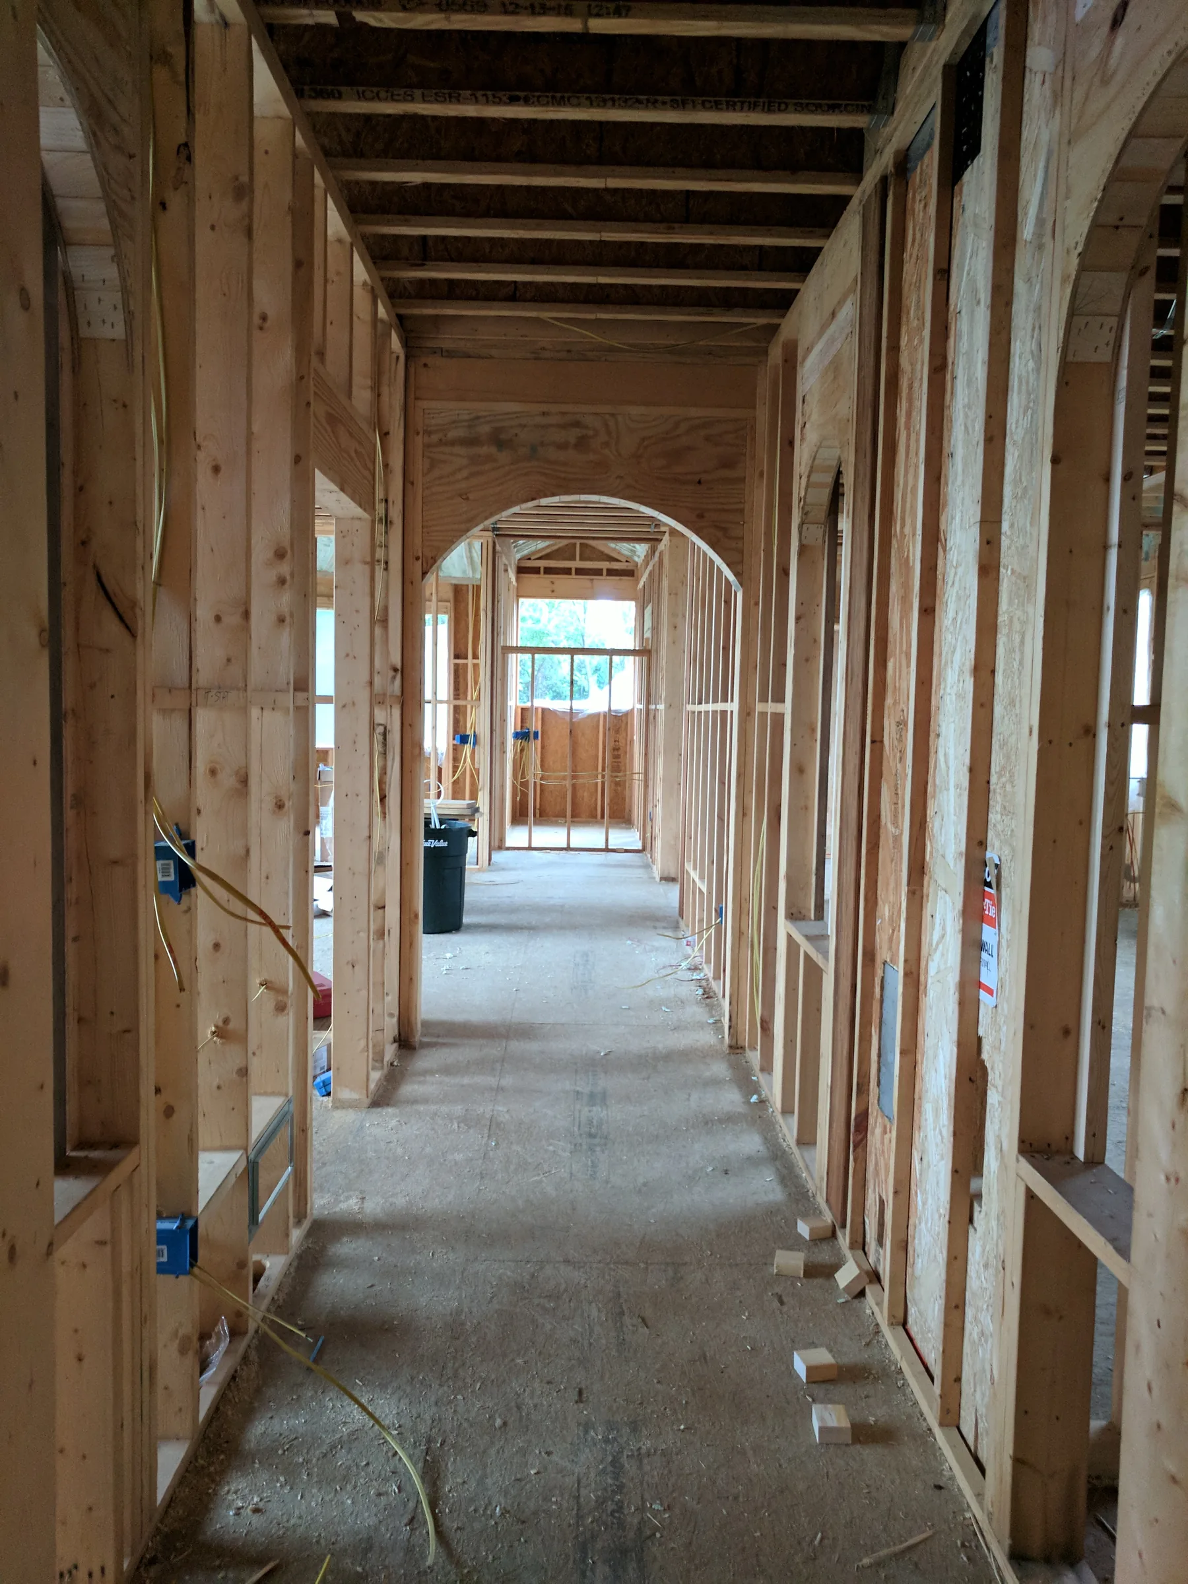
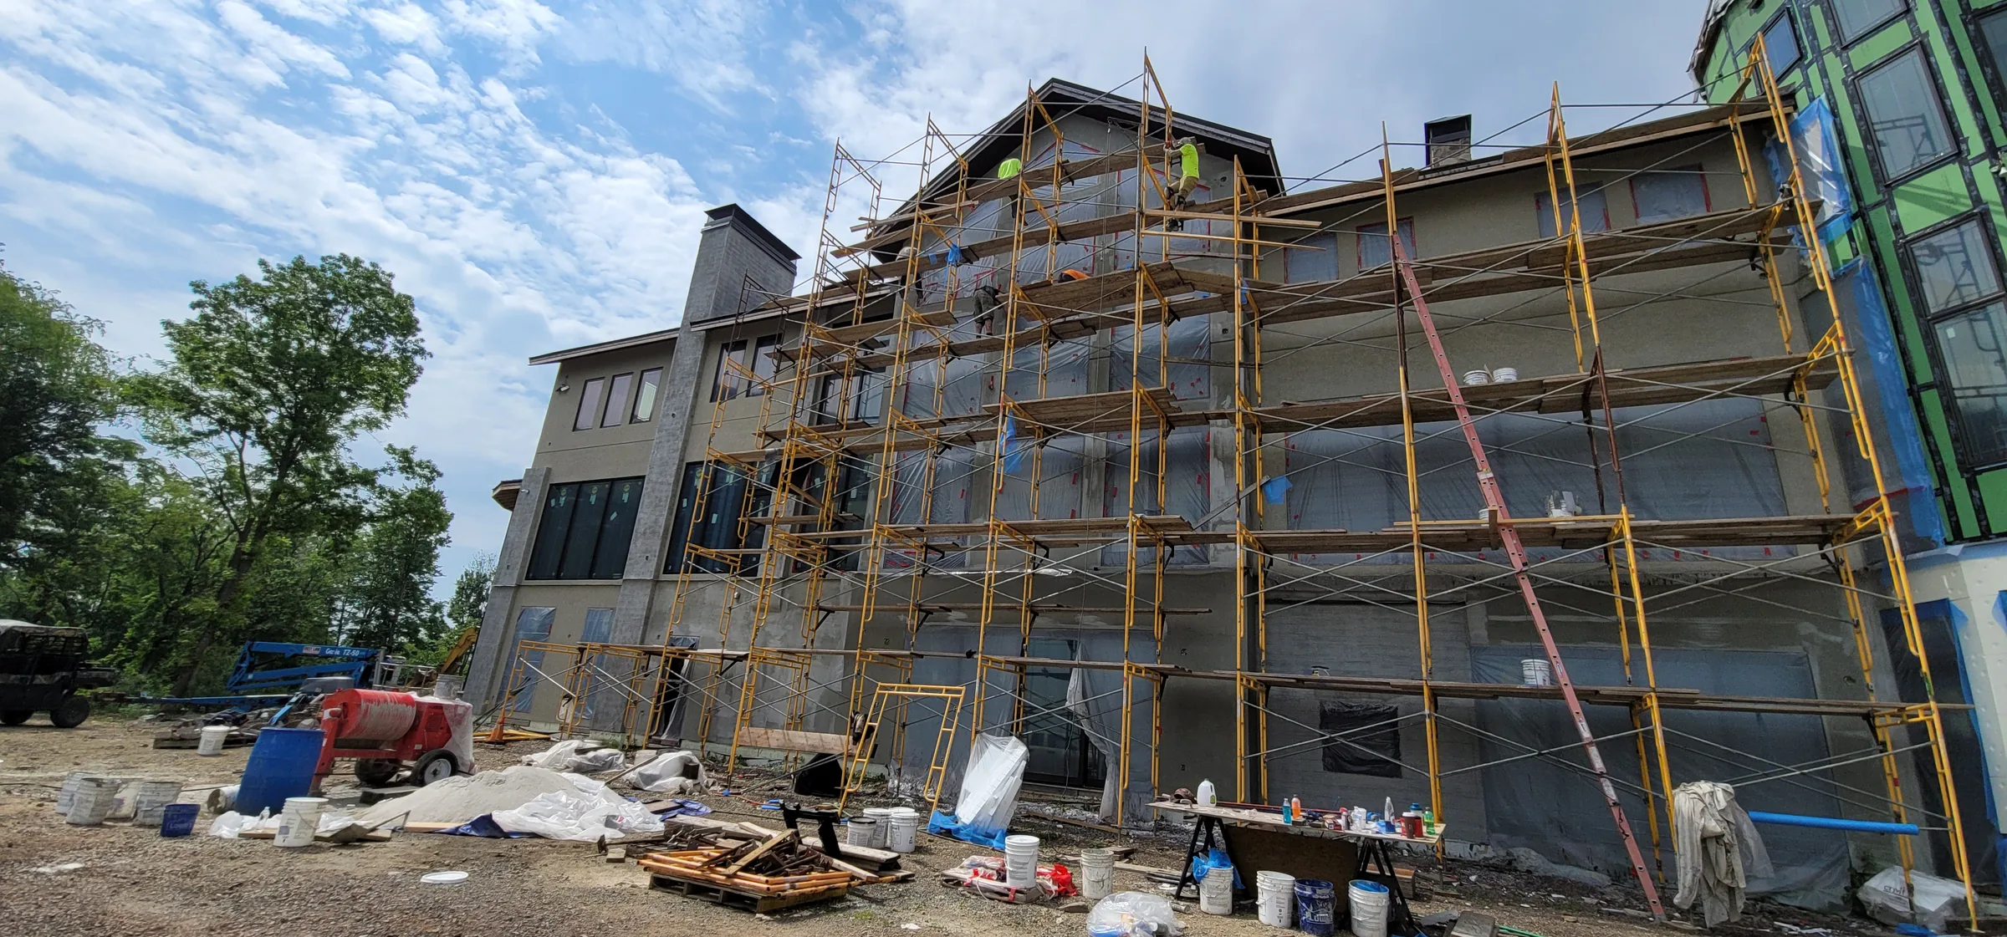
The shell reveals the hill-supported lower level. Framed arches establish the interior sequence, and scaffolding records the transition from enclosure to stone and stucco.
03 · Completion
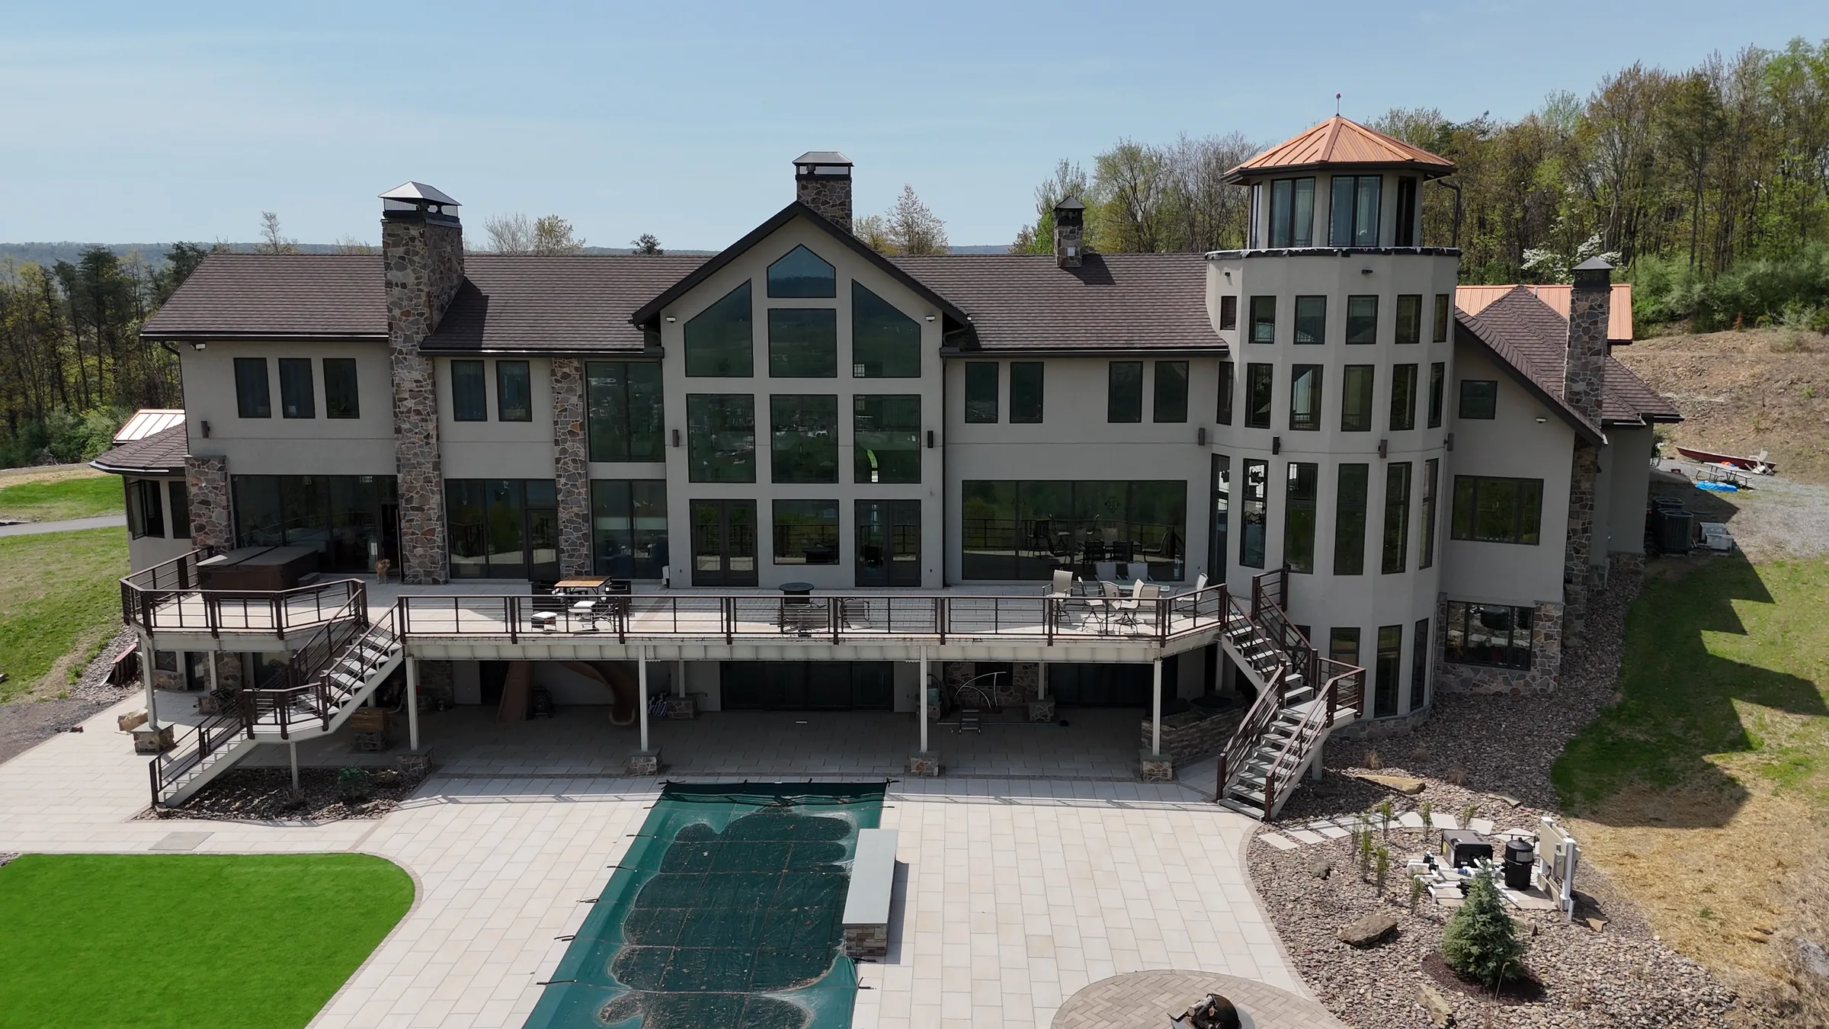
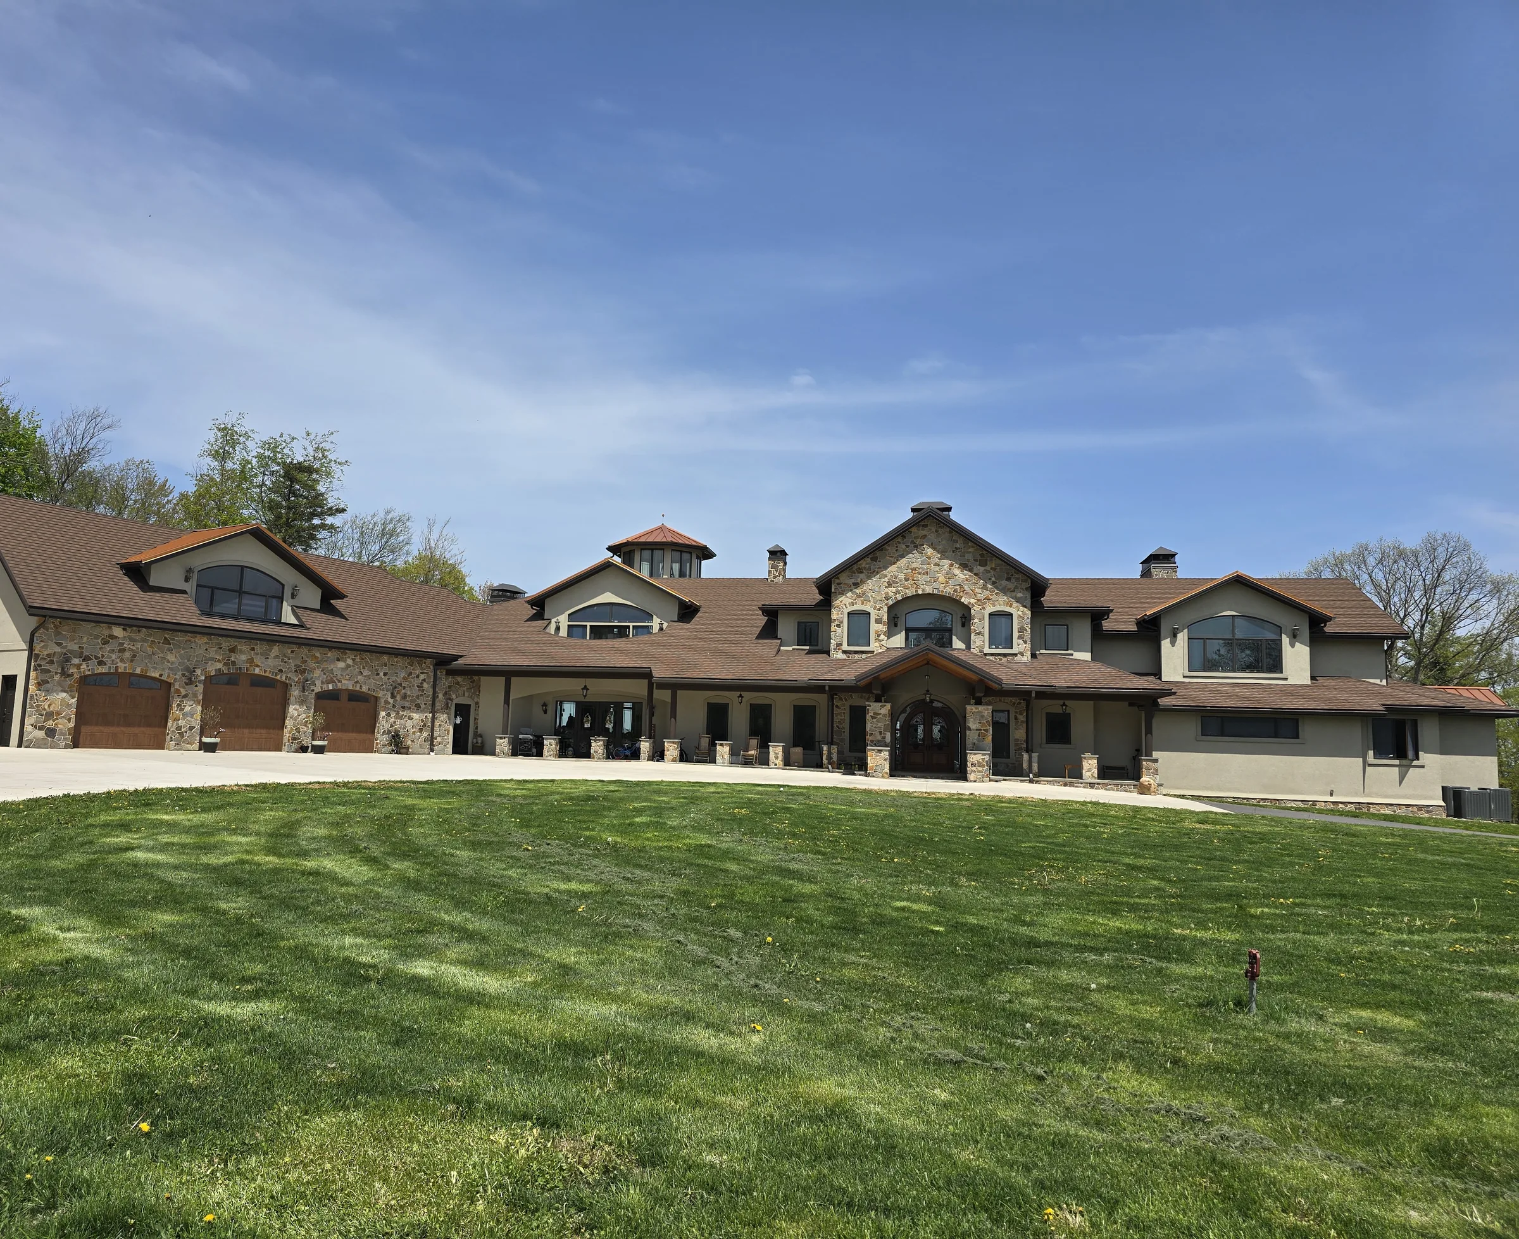
The finished elevations keep the hierarchy established in the early studies.
From the rear, the window wall and tower face the valley. At the front, stone, stucco, copper roofs, and the arched entry give the same composition its material weight.
04 · Rooms and materials
Inside, height and detail keep directing attention back to the landscape.
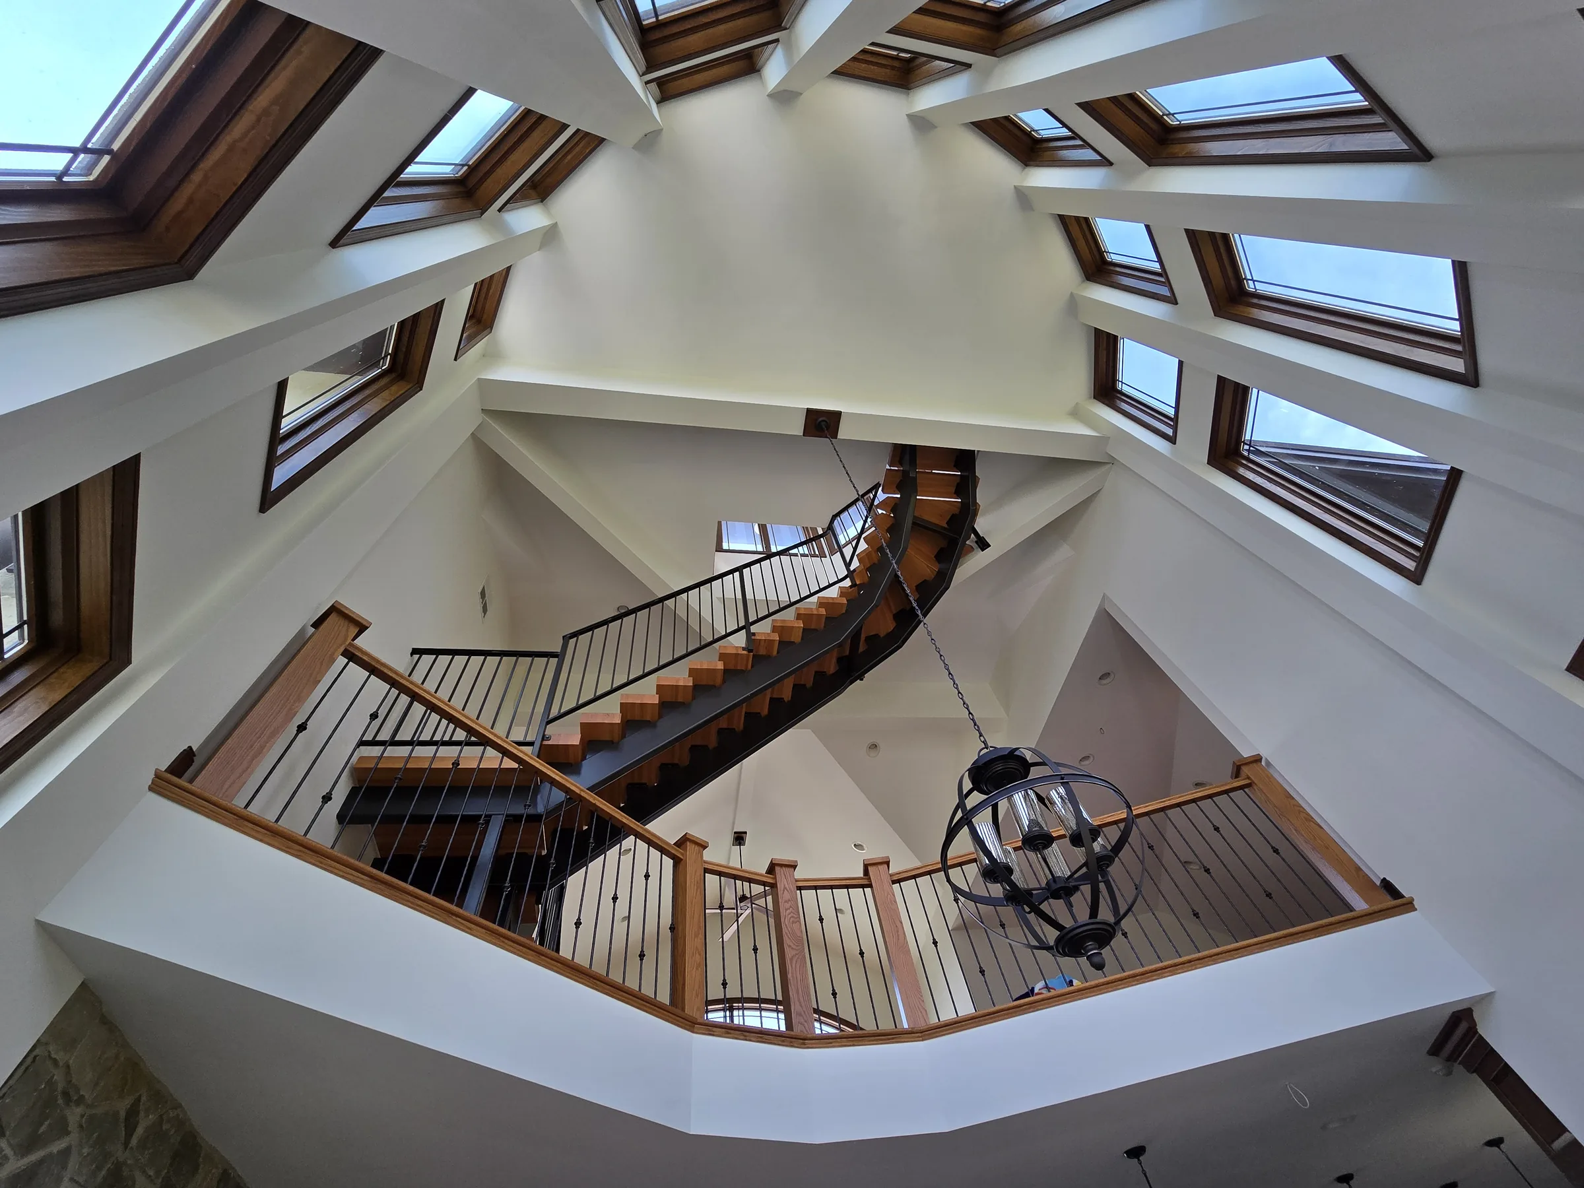
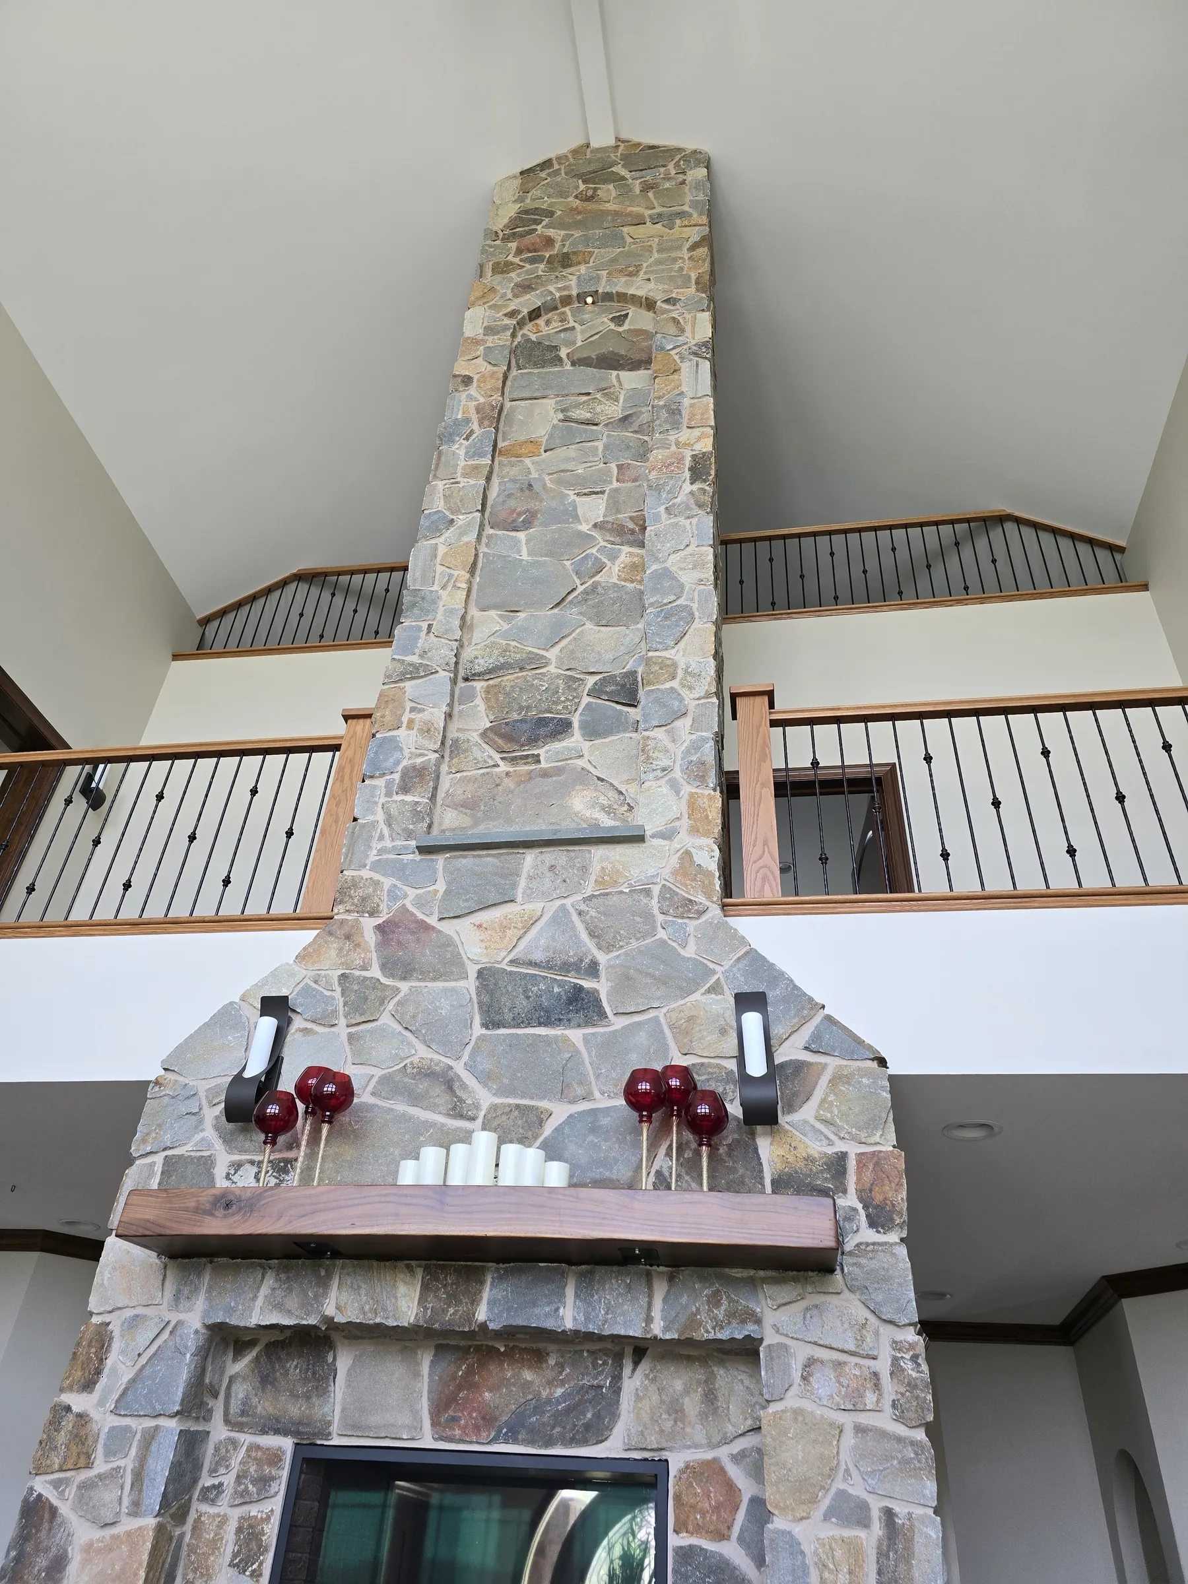
The great room, stair tower, fieldstone, slate, timber, and iron bring the large exterior forms down to the scale of rooms and touch.