01
Design
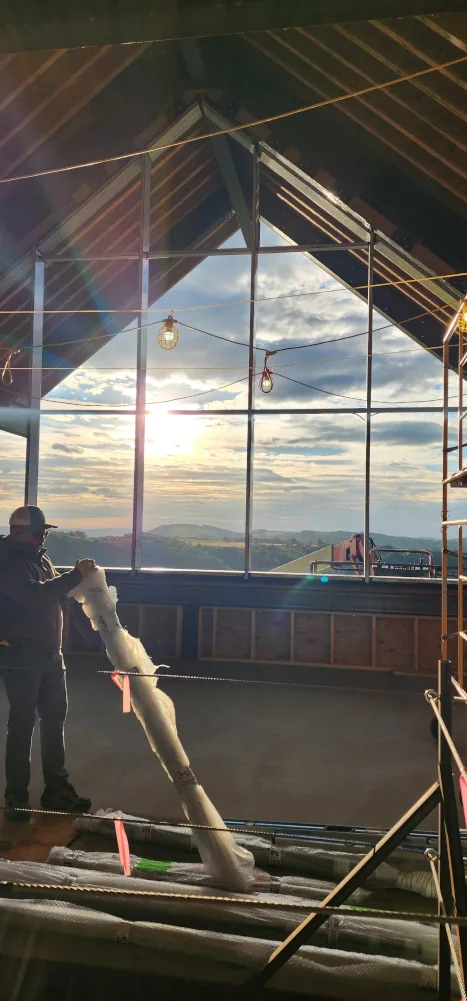
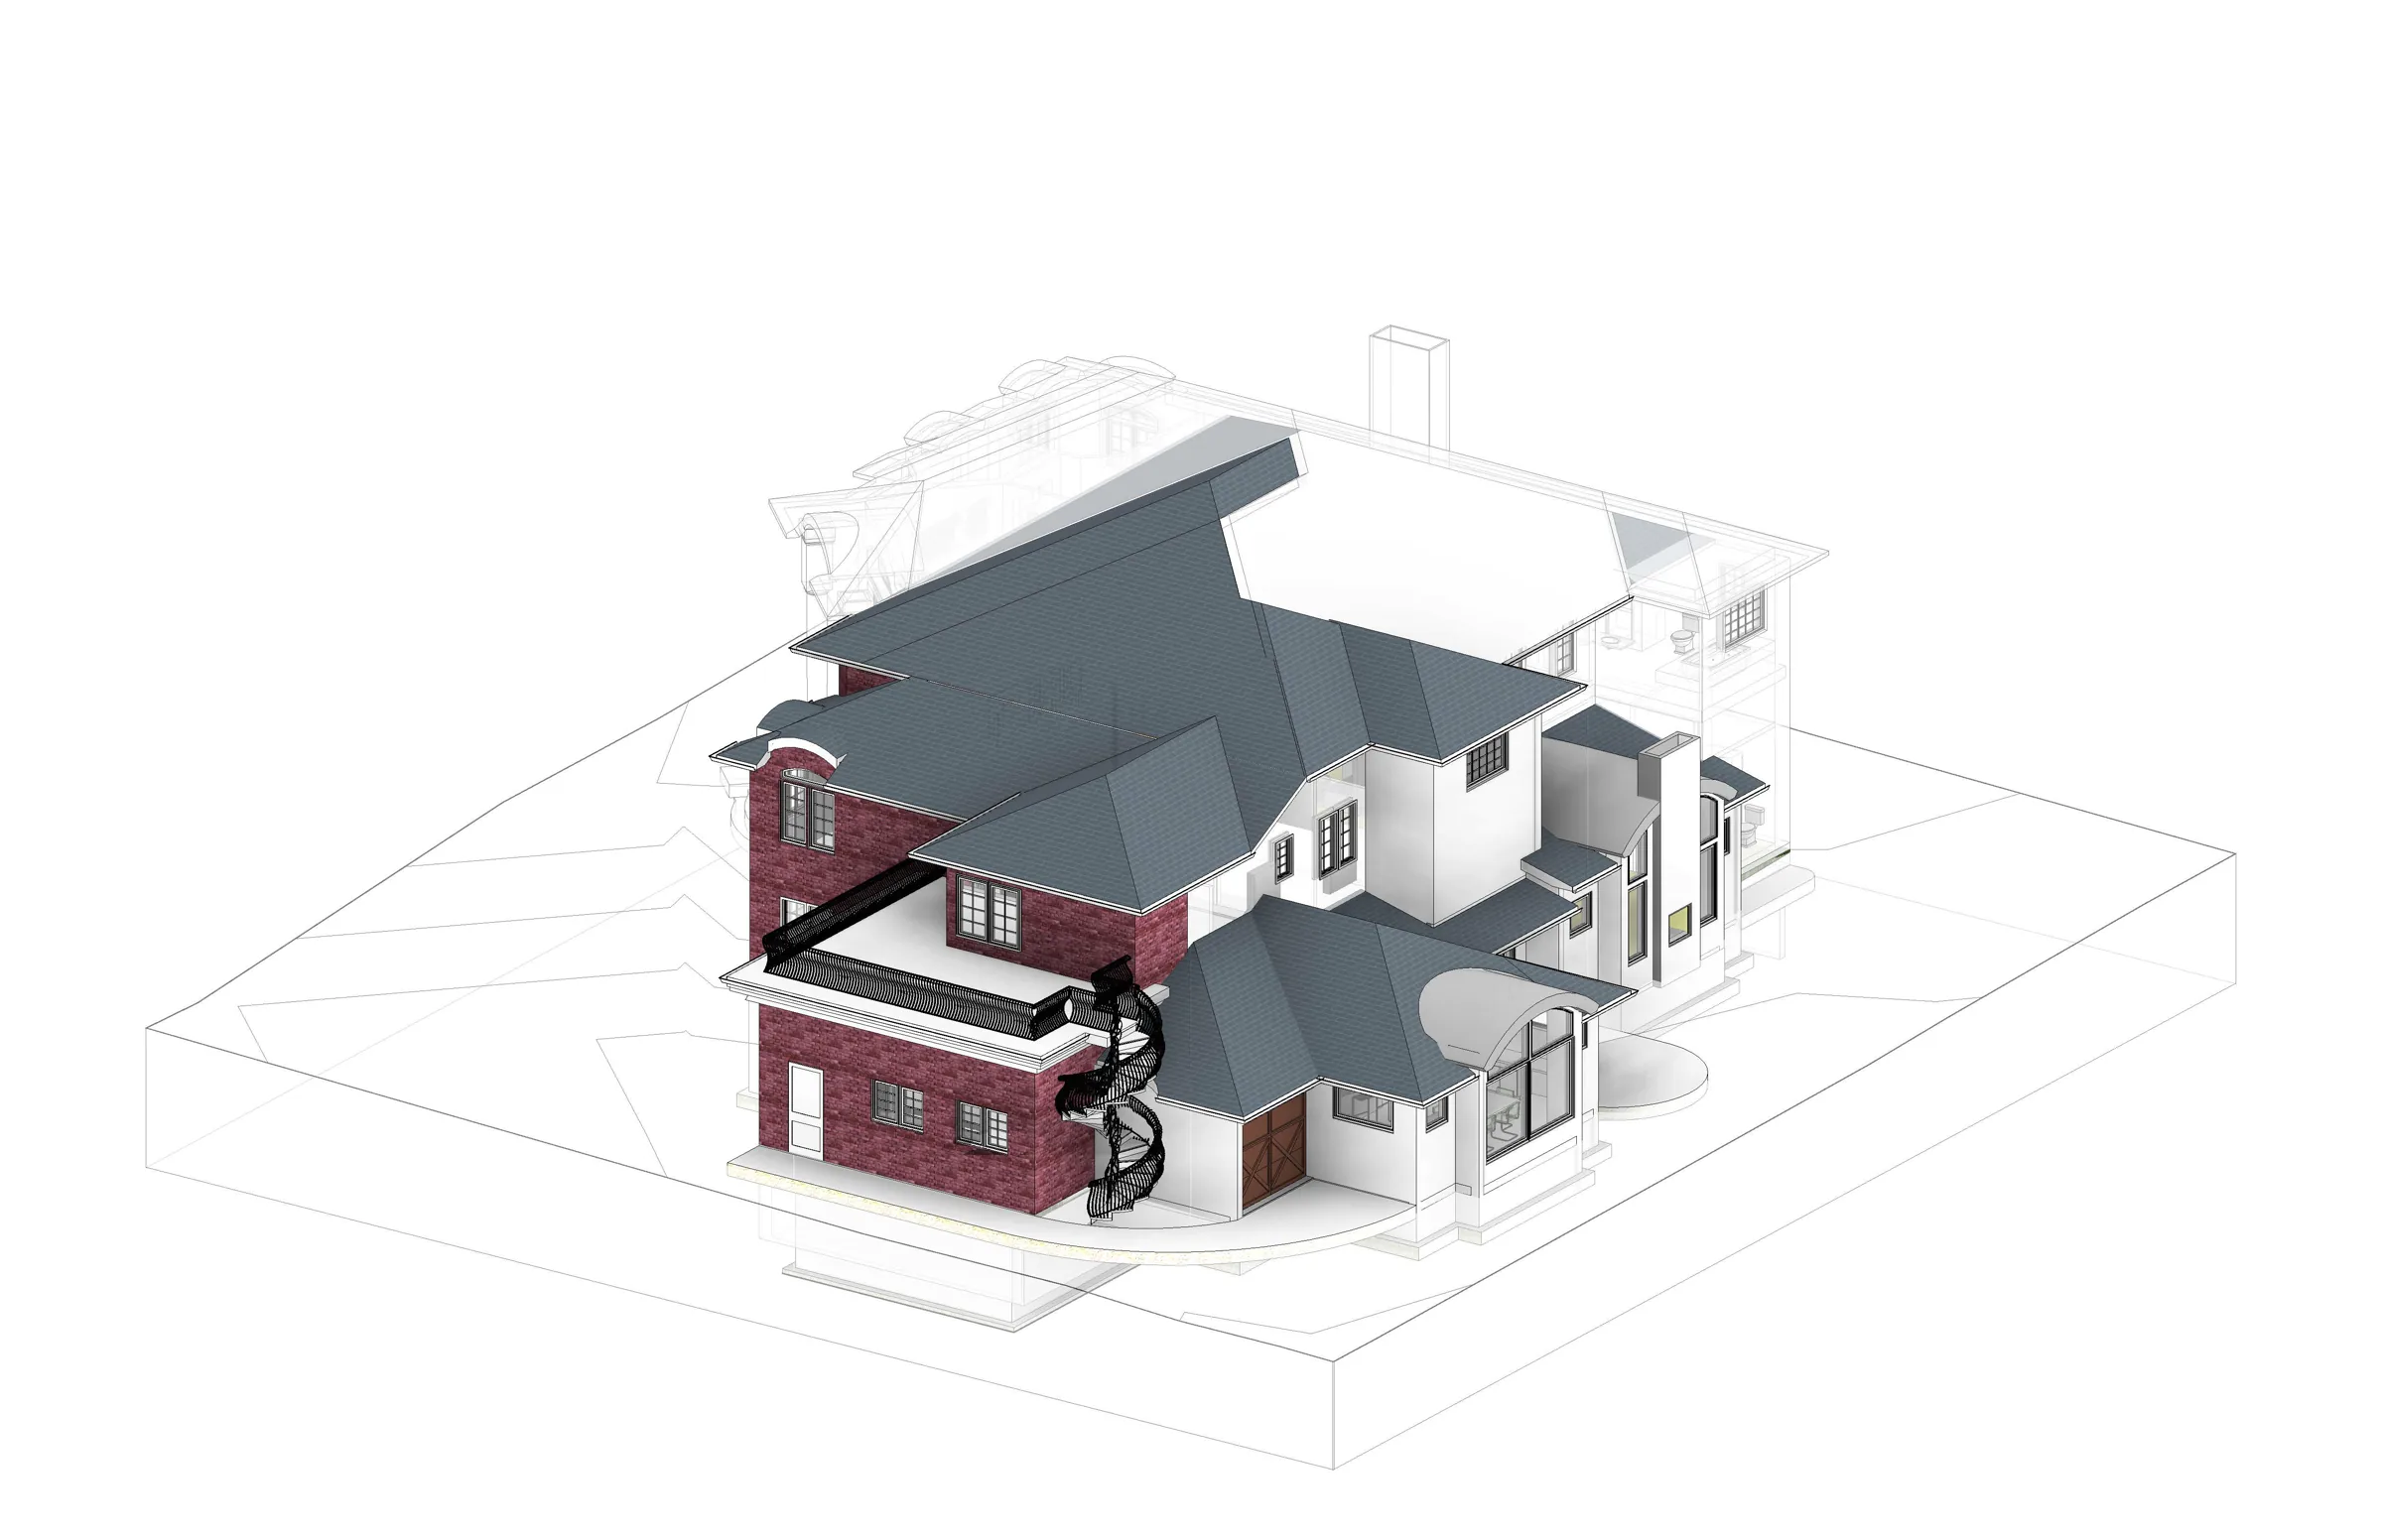
Listen first. Existing conditions, site, program, code, budget, and daily routines are documented, then options are tested through drawings and models so tradeoffs become visible early.
About · Hidlay Architecture
Will Hidlay works directly with clients from the first question through construction.
Each project remains a process of discovery, keeping the central ideas and the practical decisions in the same conversation.
Will's background combines professional architectural training with hands-on experience in electrical work, framing, and finish carpentry. That range shapes a studio interested not only in what a project looks like, but in how it is coordinated, built, and experienced over time.
Hidlay Architecture was founded in 2011 and is based in West Caldwell, New Jersey, serving residential and commercial clients across New Jersey and northeastern Pennsylvania.
The approach stays flexible around each client, project and place. Analog and digital tools along with site observations and emerging technologies form a comprehensive practice.
Process
One continuous line of responsibility connects the first conversation to the work in the field. Will leads each phase directly, keeping the client, architect, and builder in the same conversation.
Listen first. Existing conditions, site, program, code, budget, and daily routines are documented, then options are tested through drawings and models so tradeoffs become visible early.
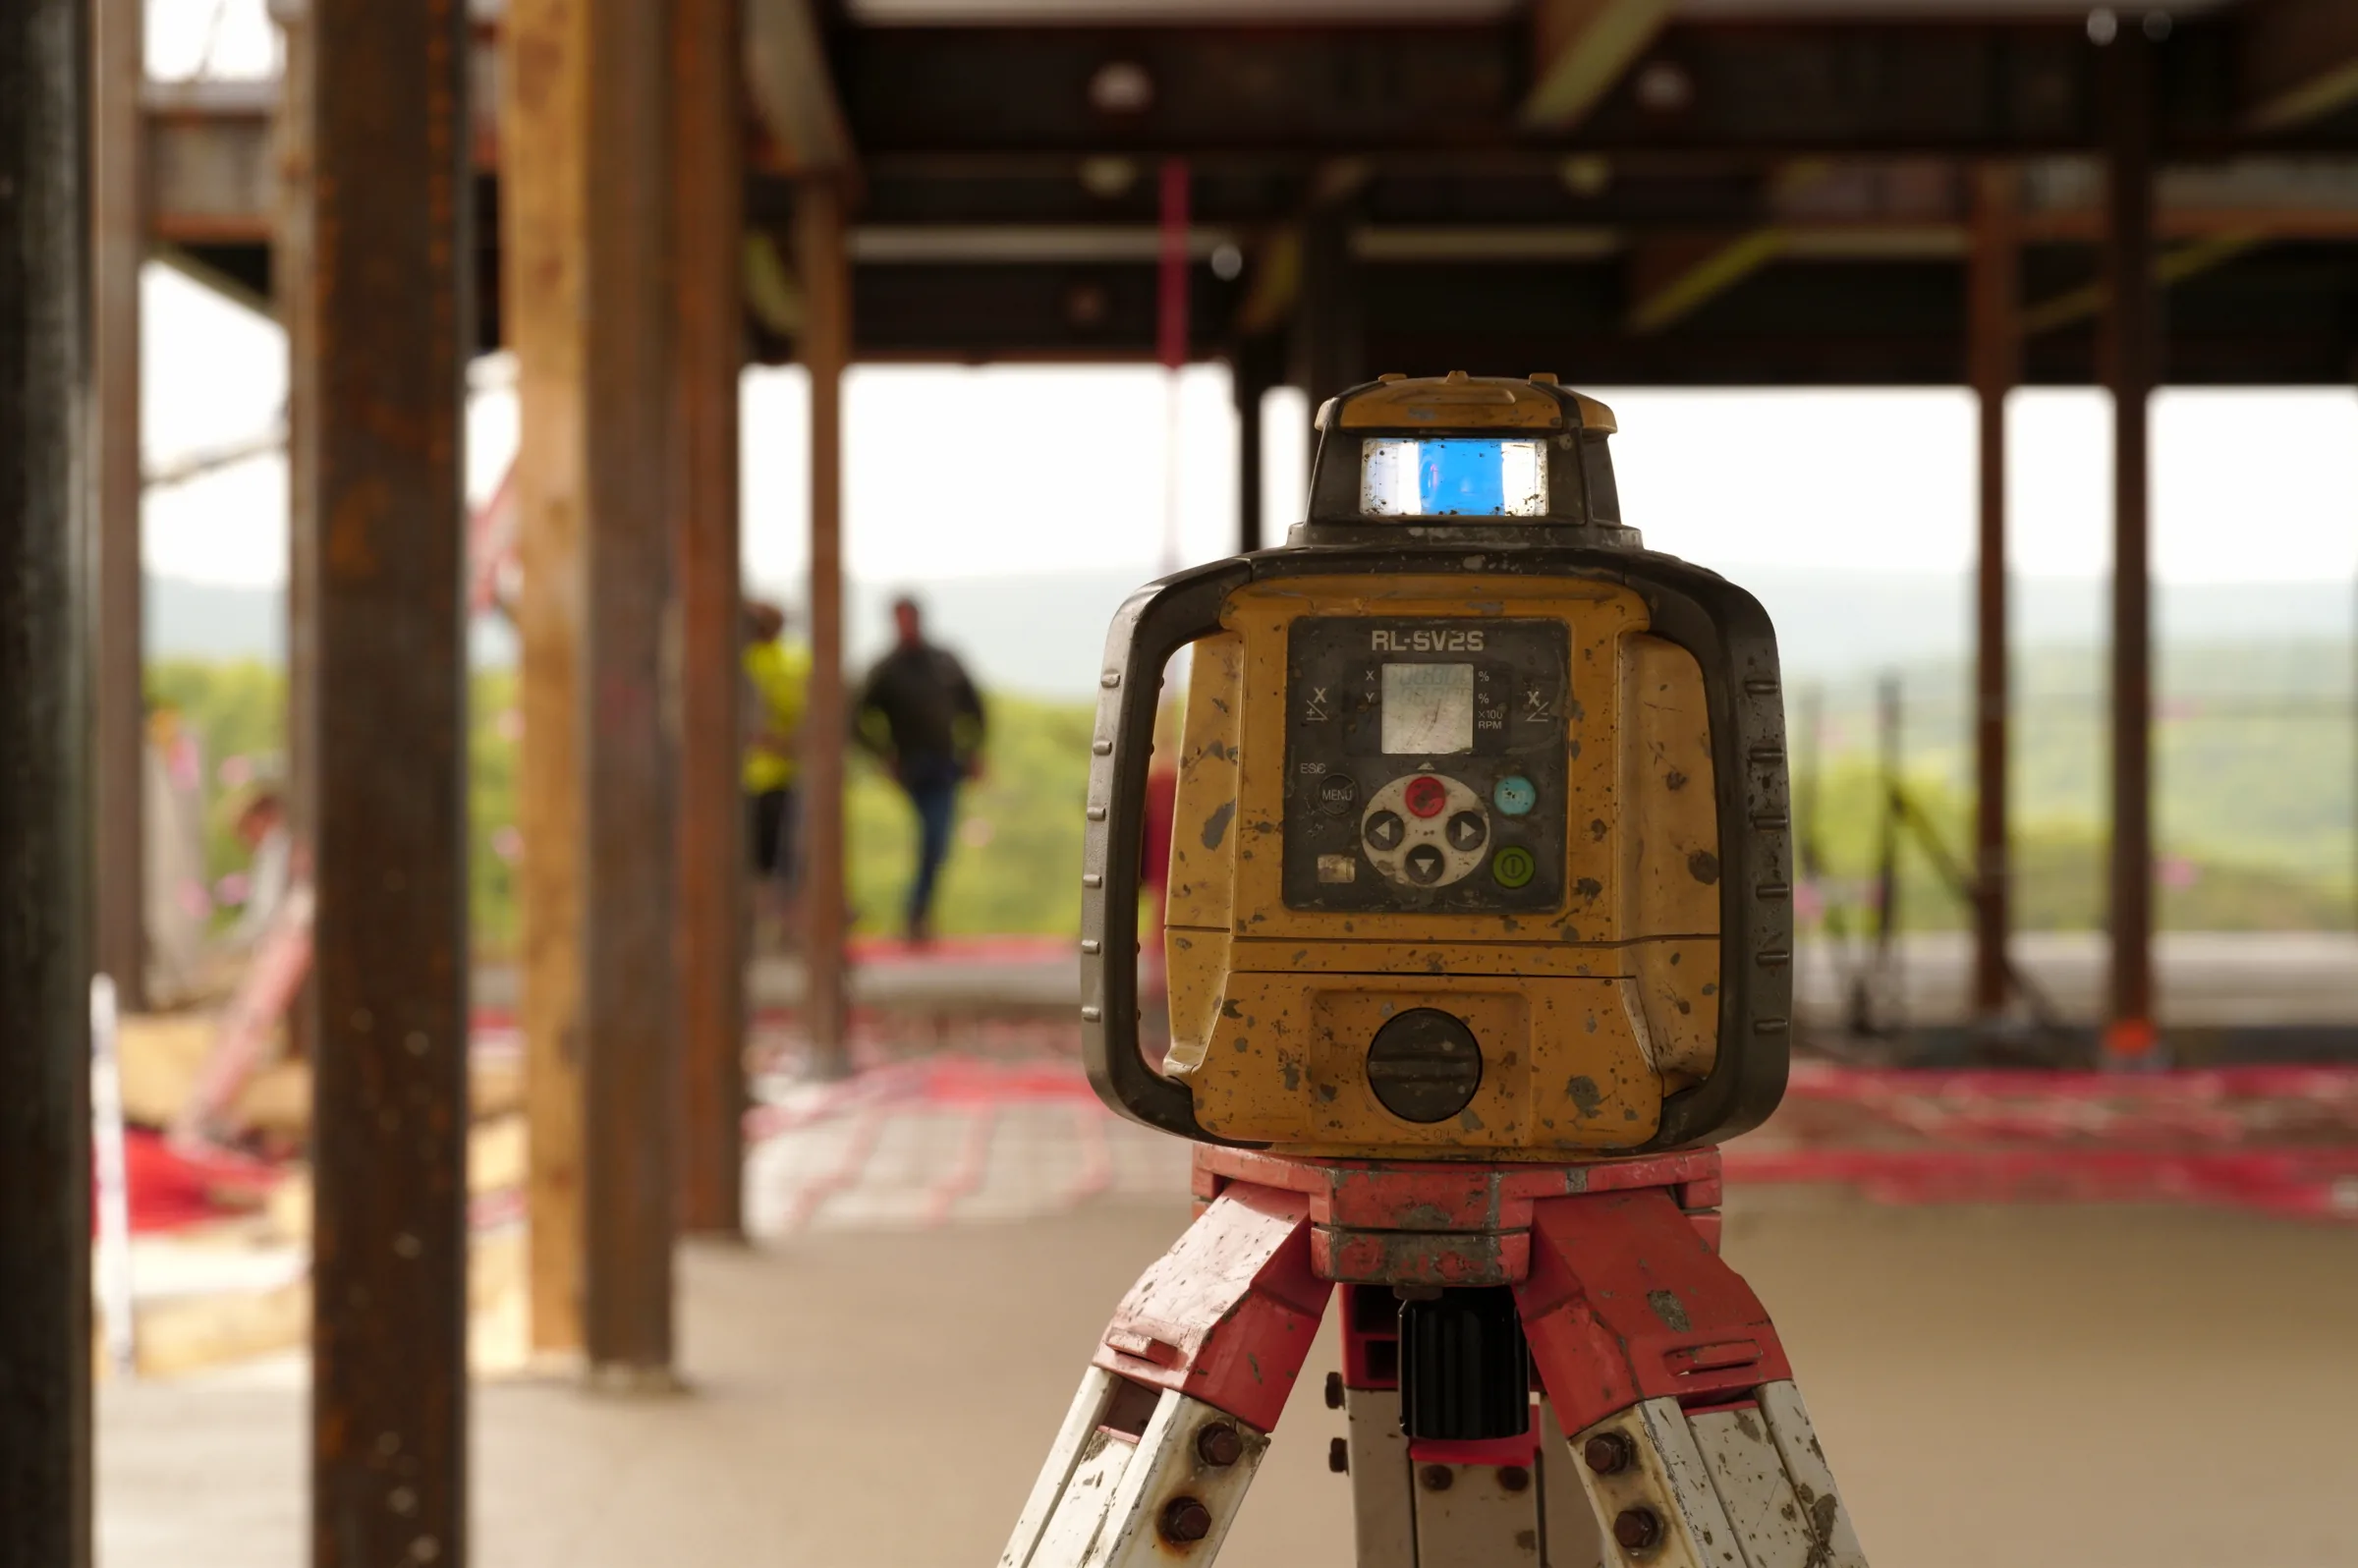
Develop the selected direction into coordinated drawings and decisions for approvals, pricing, and construction. Structure, systems, materials, and details are resolved as parts of one whole.
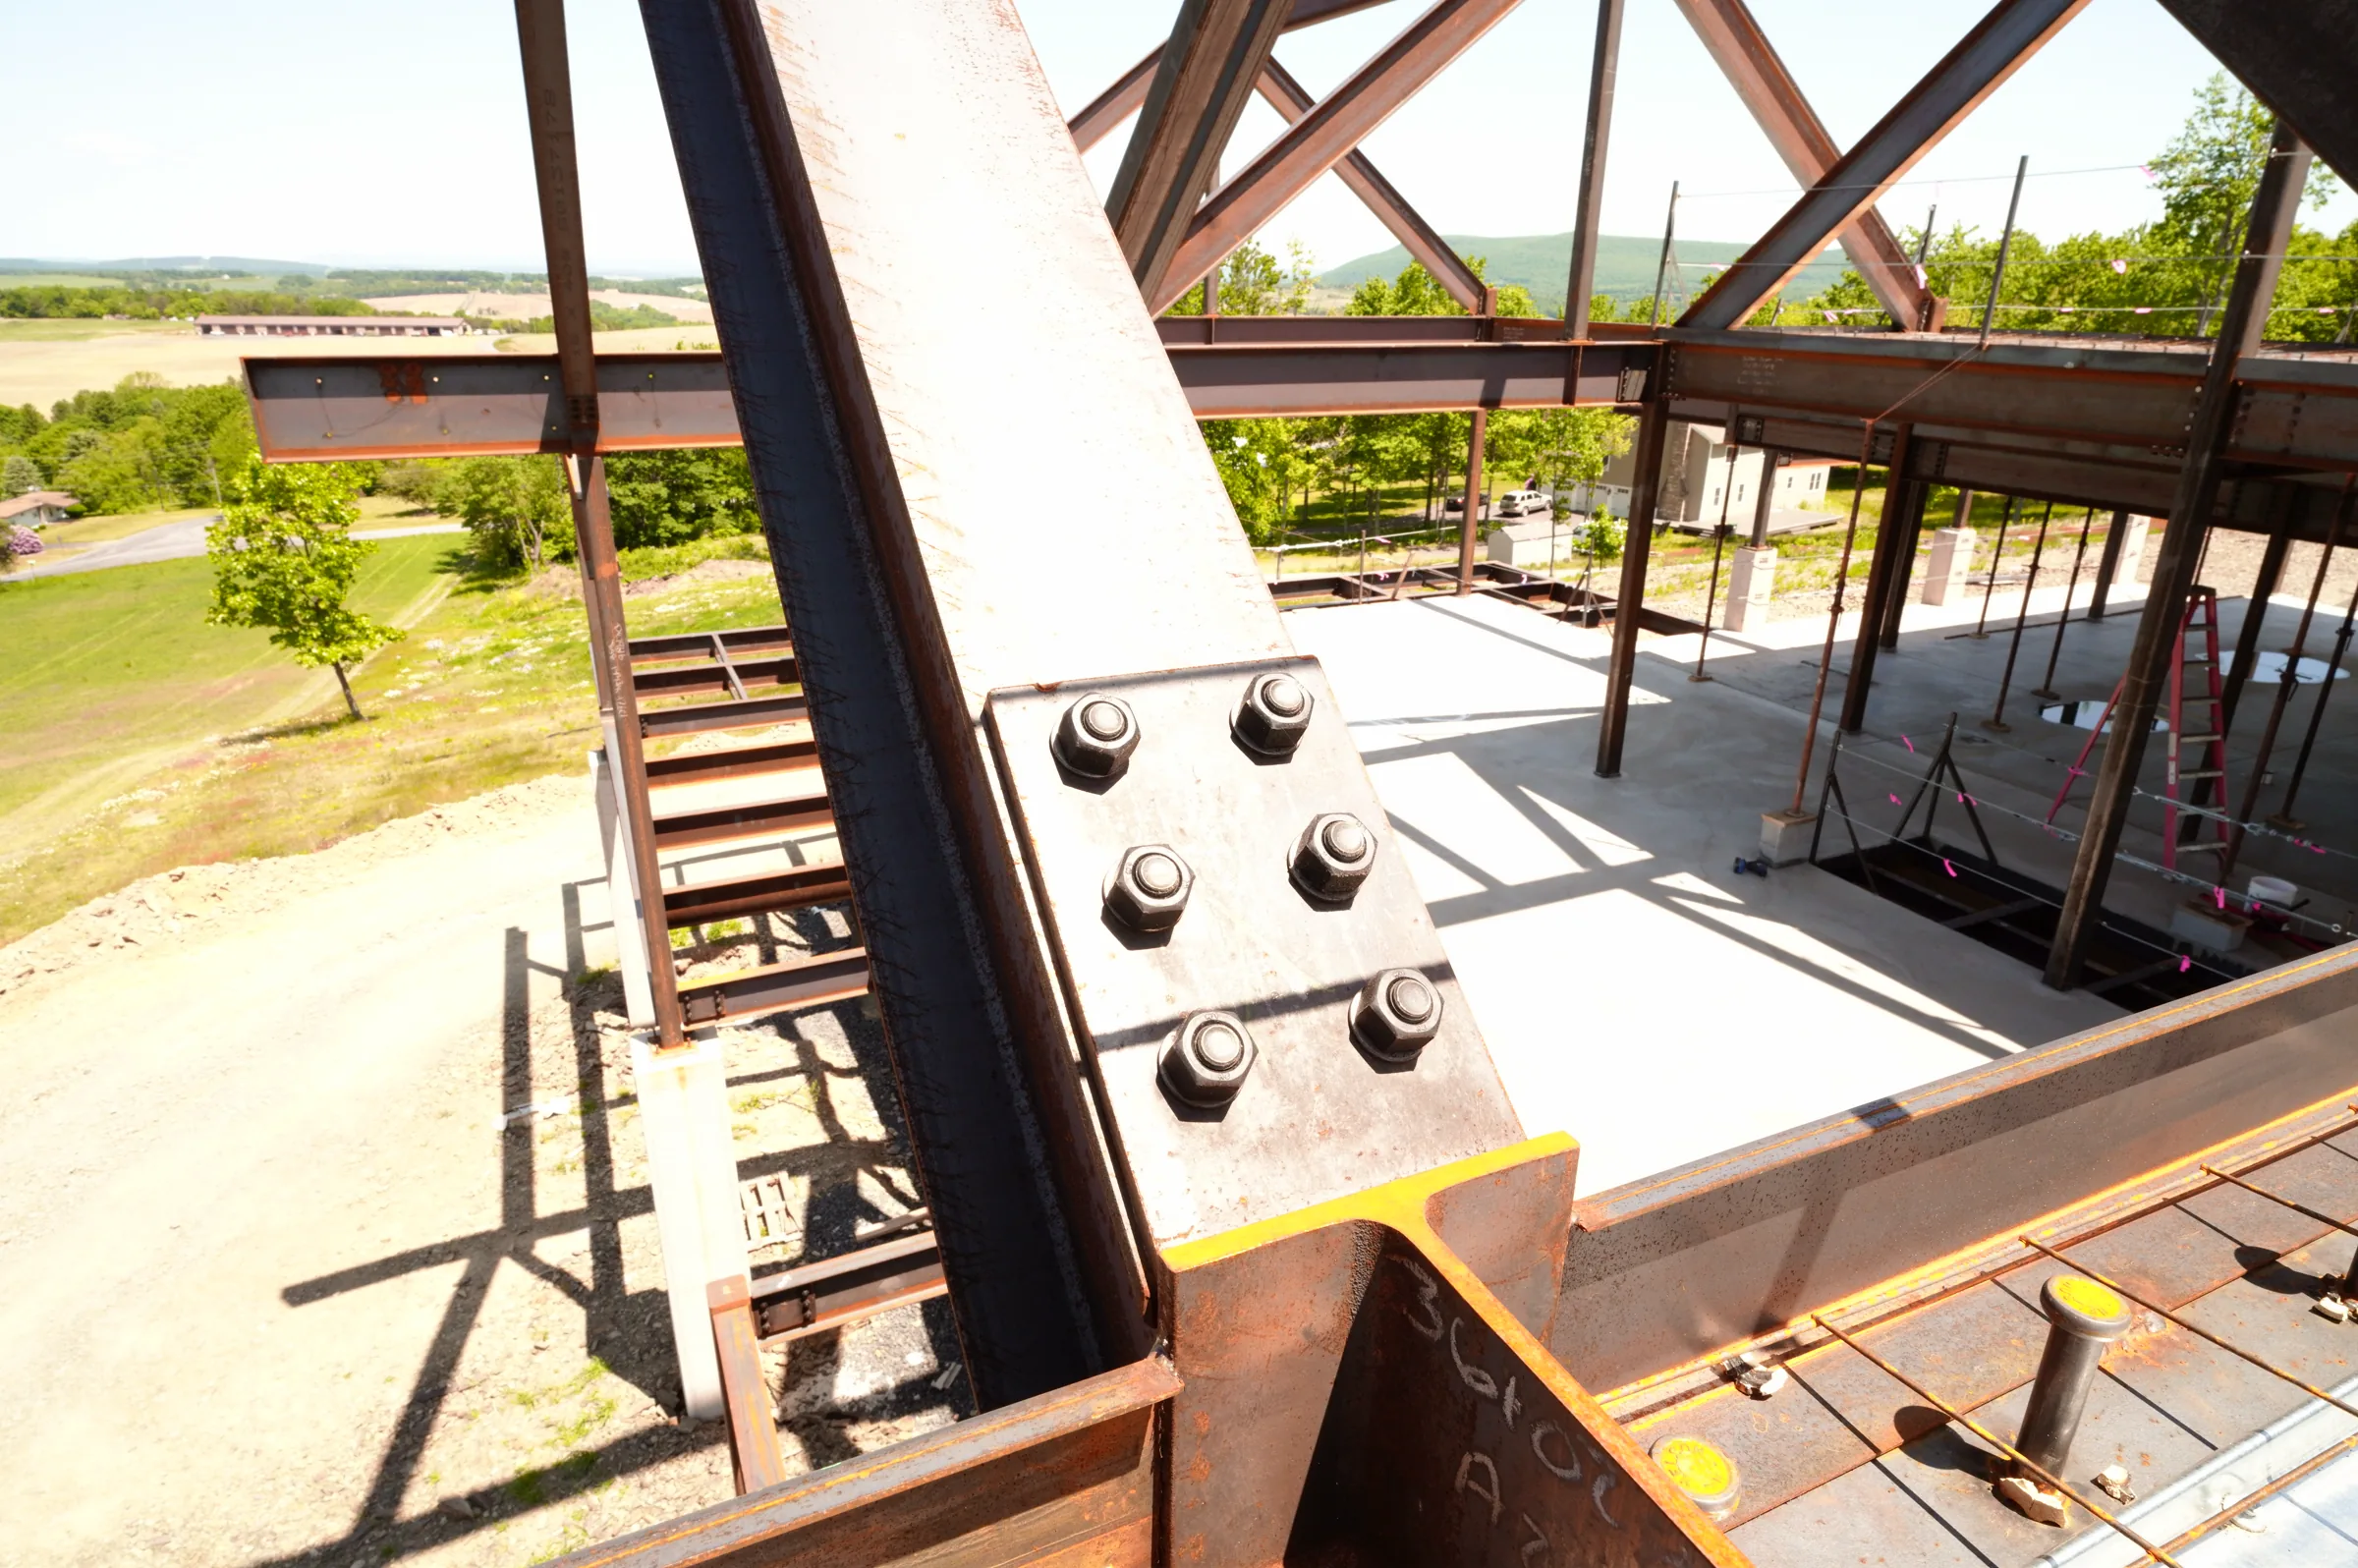
Stay involved as construction unfolds—answering questions, reviewing materials and installations, and observing the work in the field so design intent can respond to real conditions.
Process in practice
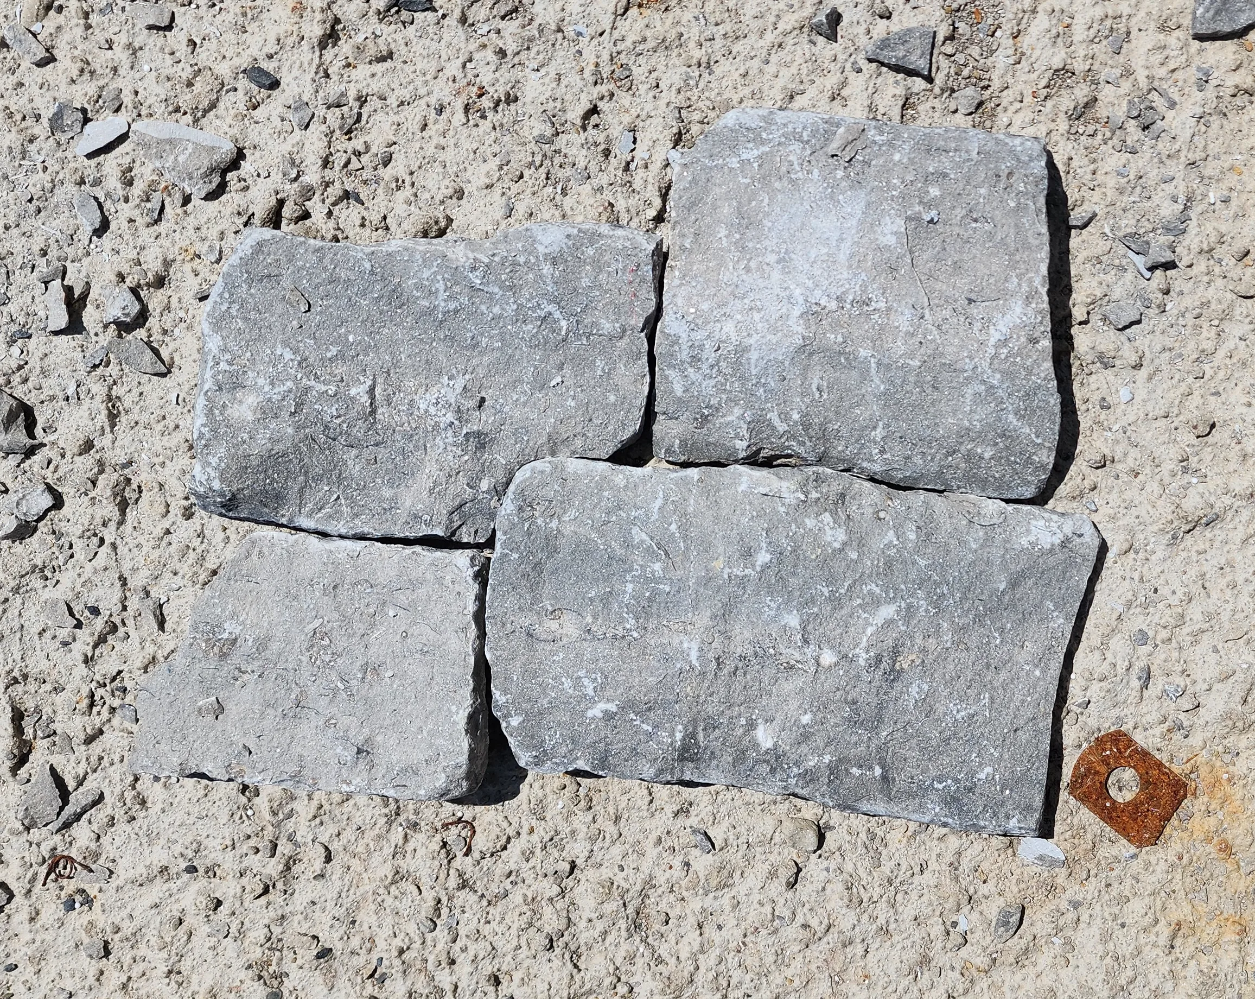
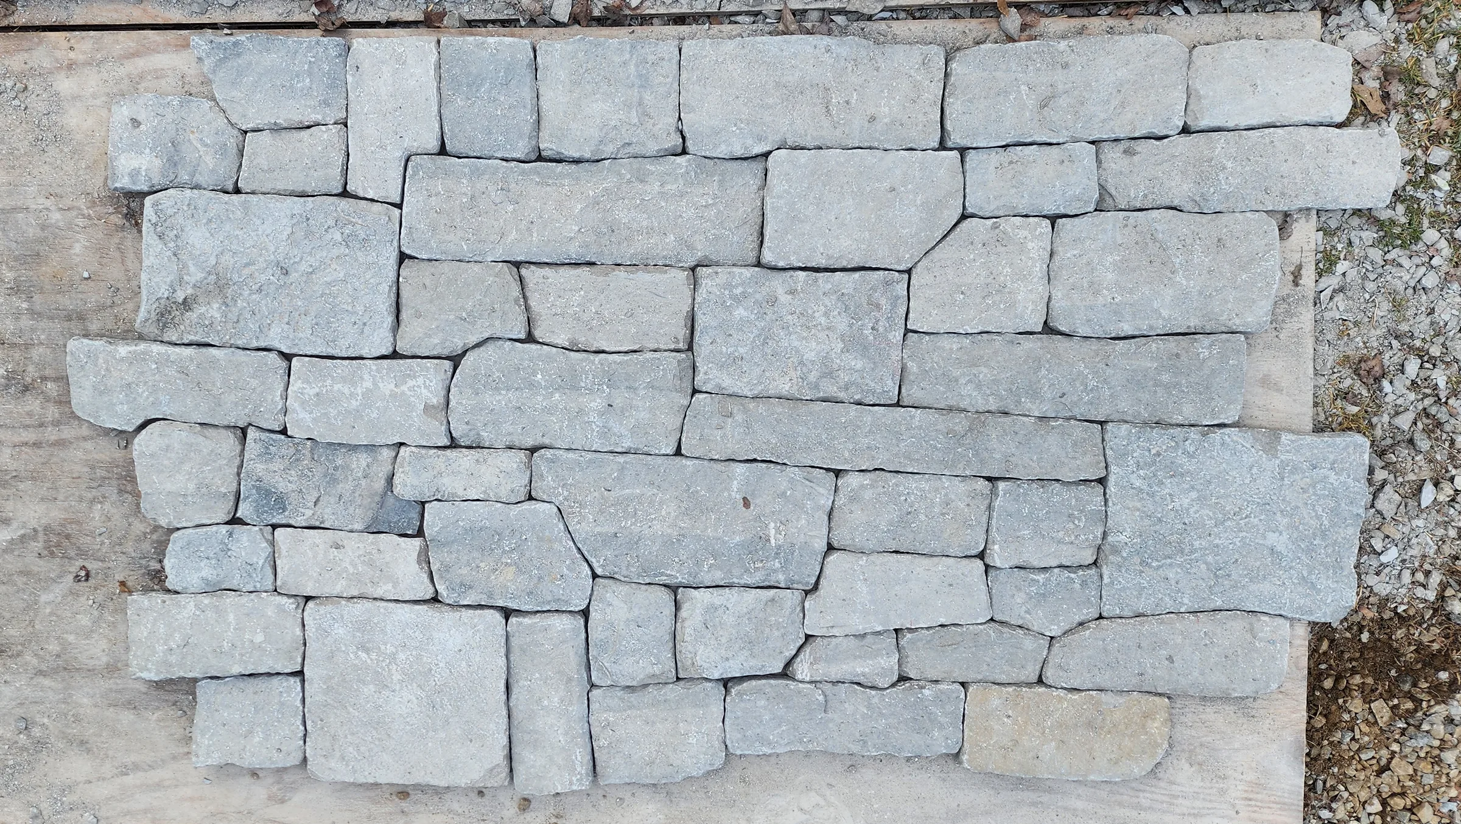
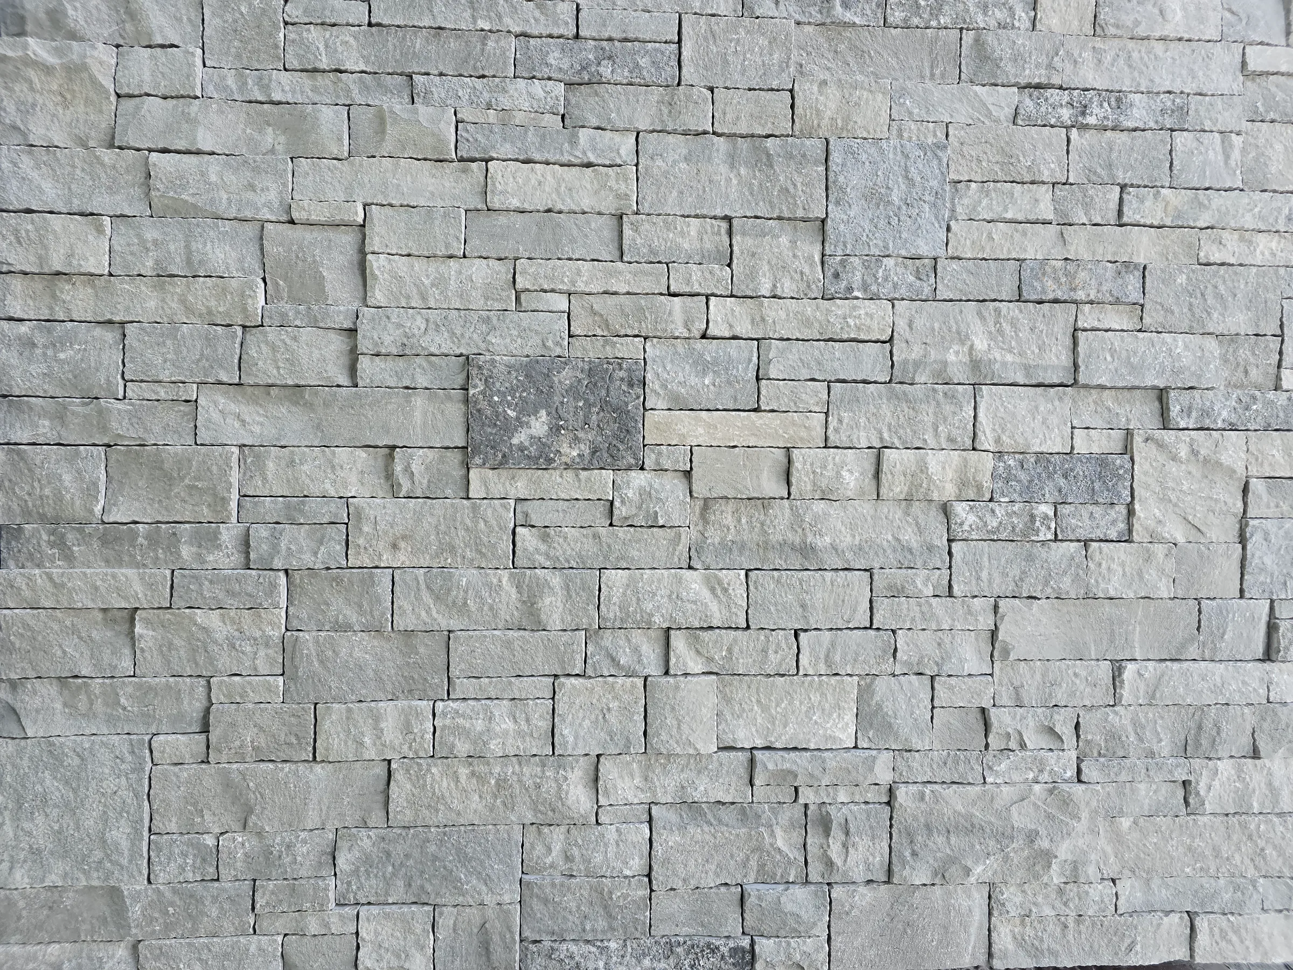
Full-scale material studies help the client, architect, and craftsperson compare color, scale, and coursing together before the final work is installed.
Credentials
State registrations, architectural training, and field experience support a principal-led practice.
Ways of seeing
Established craft and newer tools work together. Building information modeling, 3D visualization, point-cloud scanning, drone exploration, and virtual walk-throughs are used as working instruments—not decoration added after design.