Custom residence · Completed
Mediterranean
Style Villa
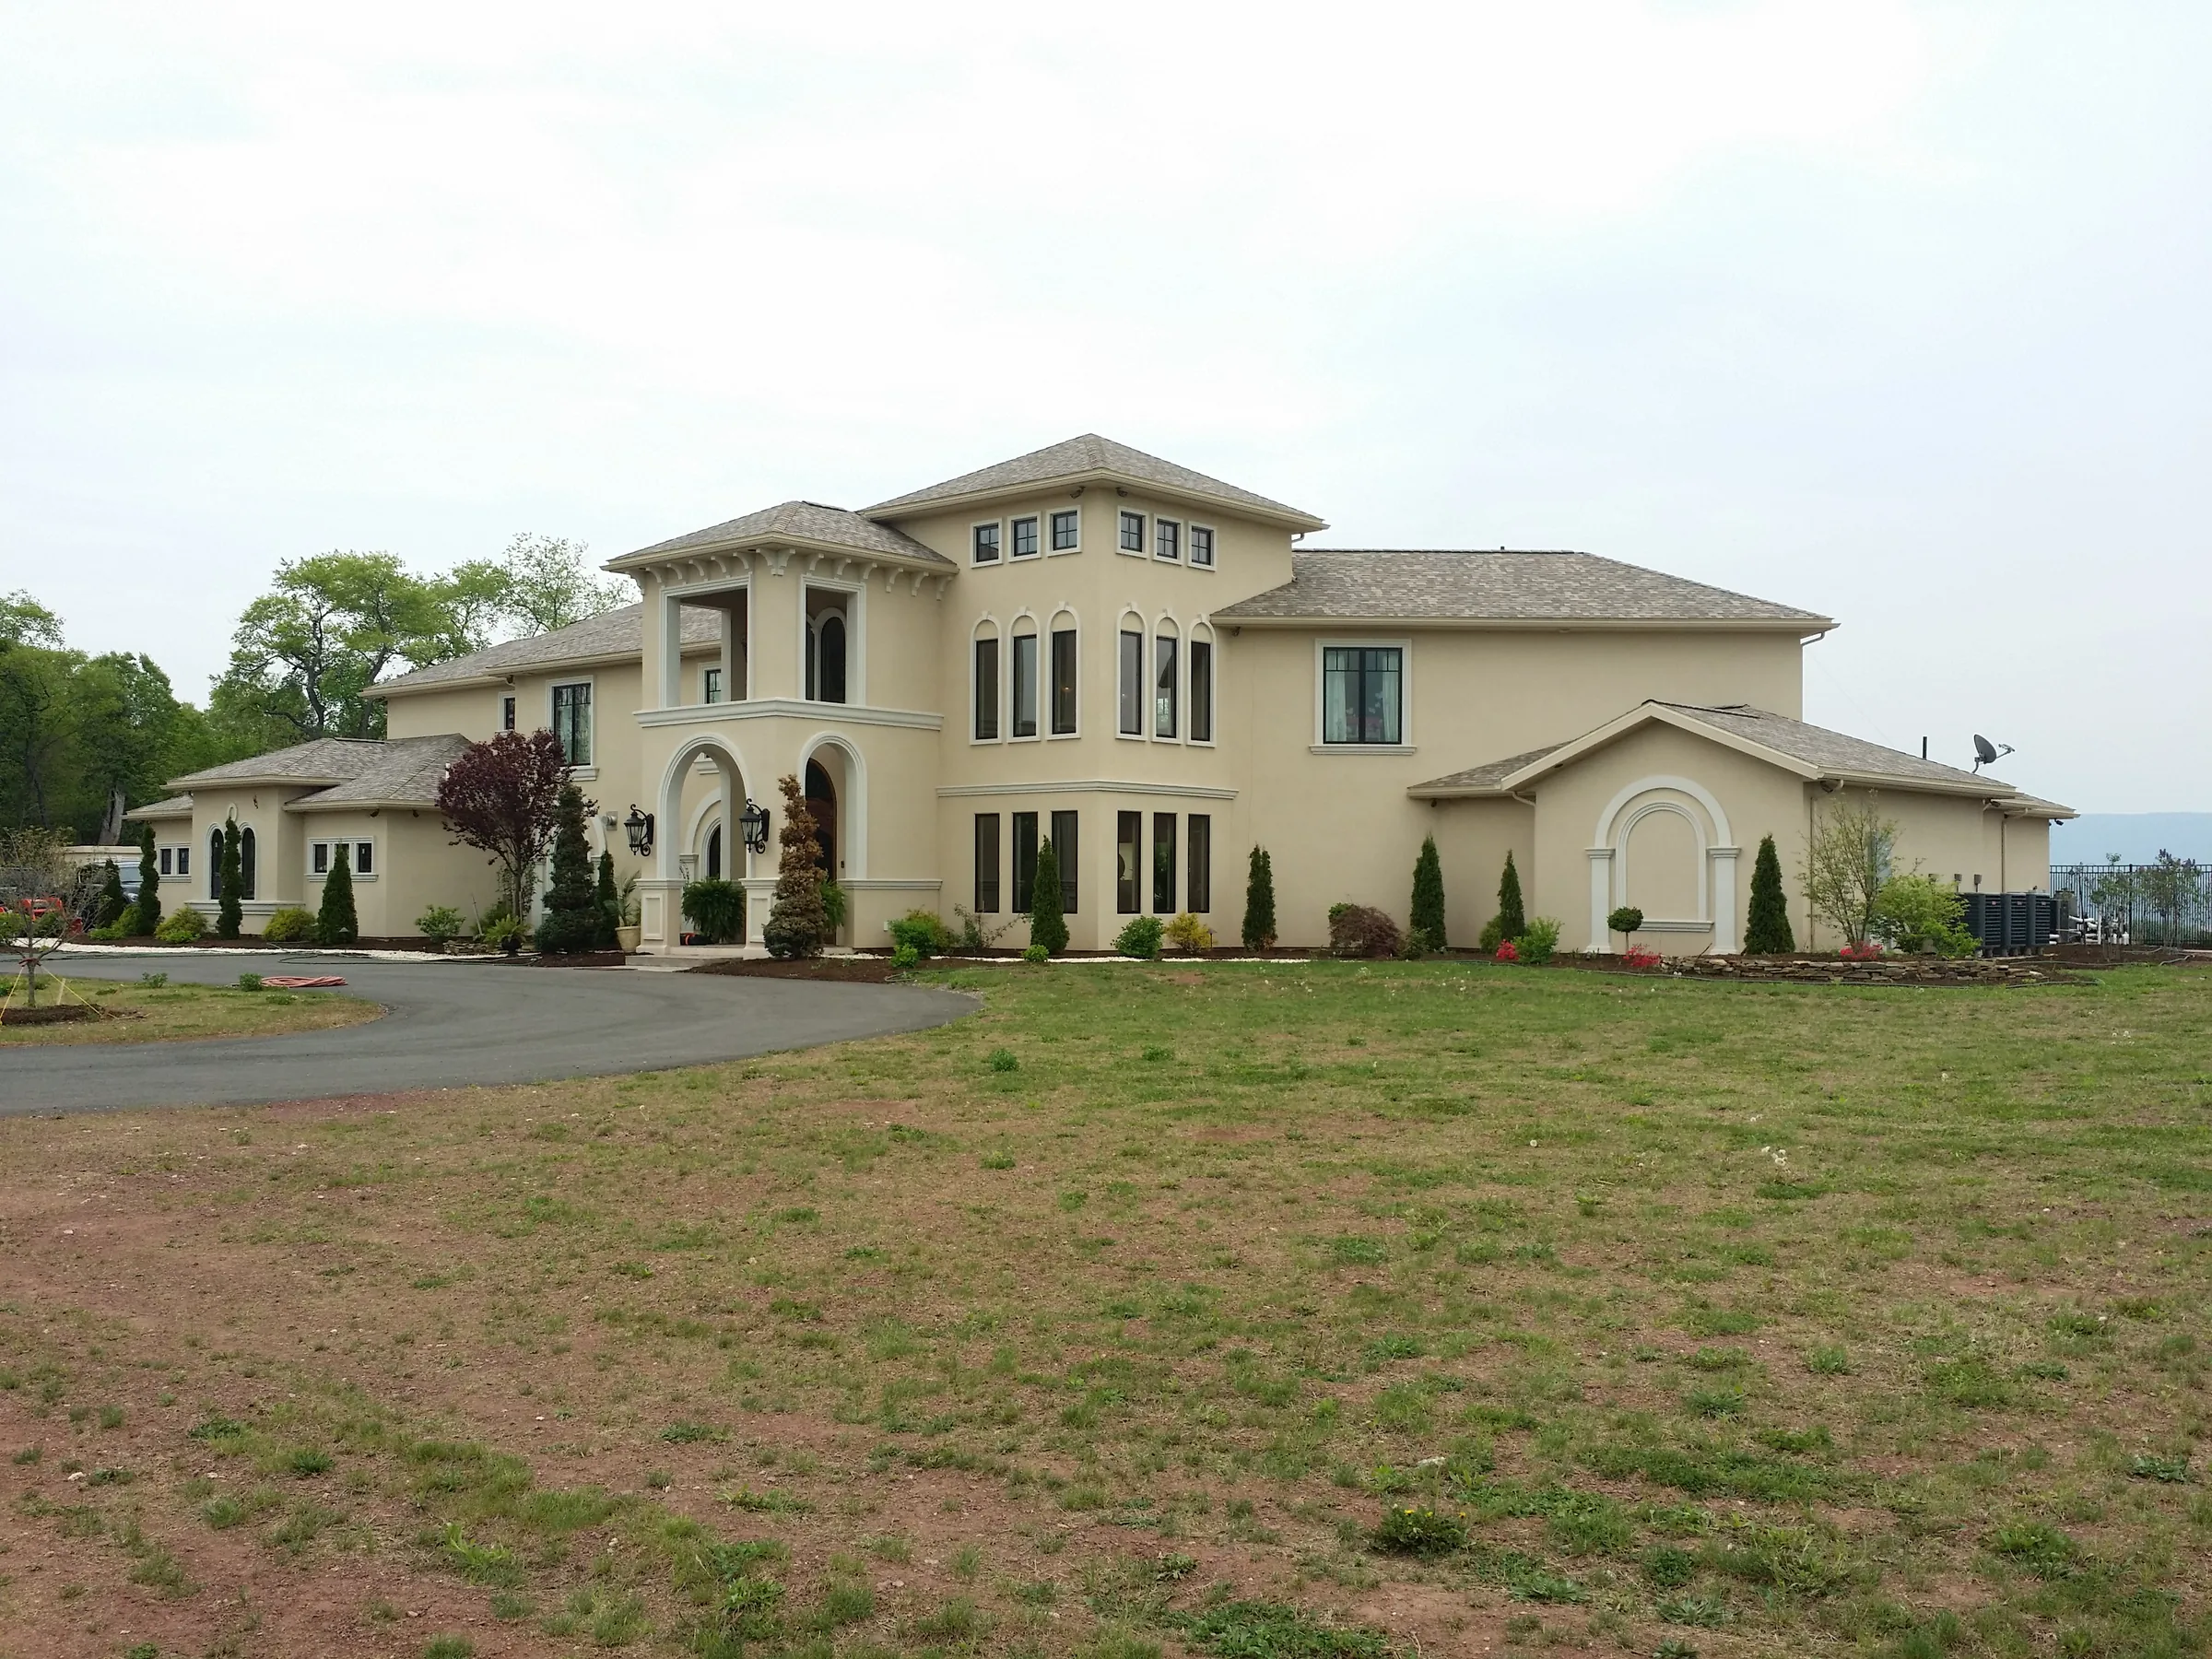
Completed house
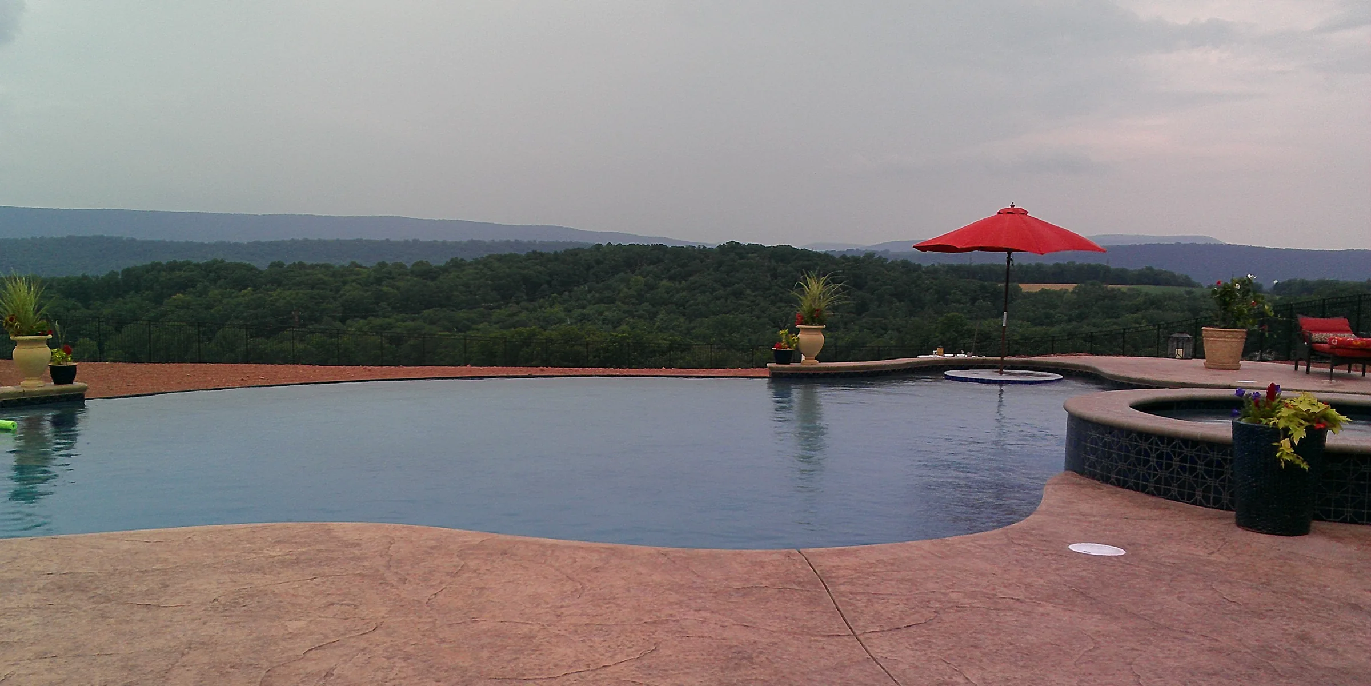
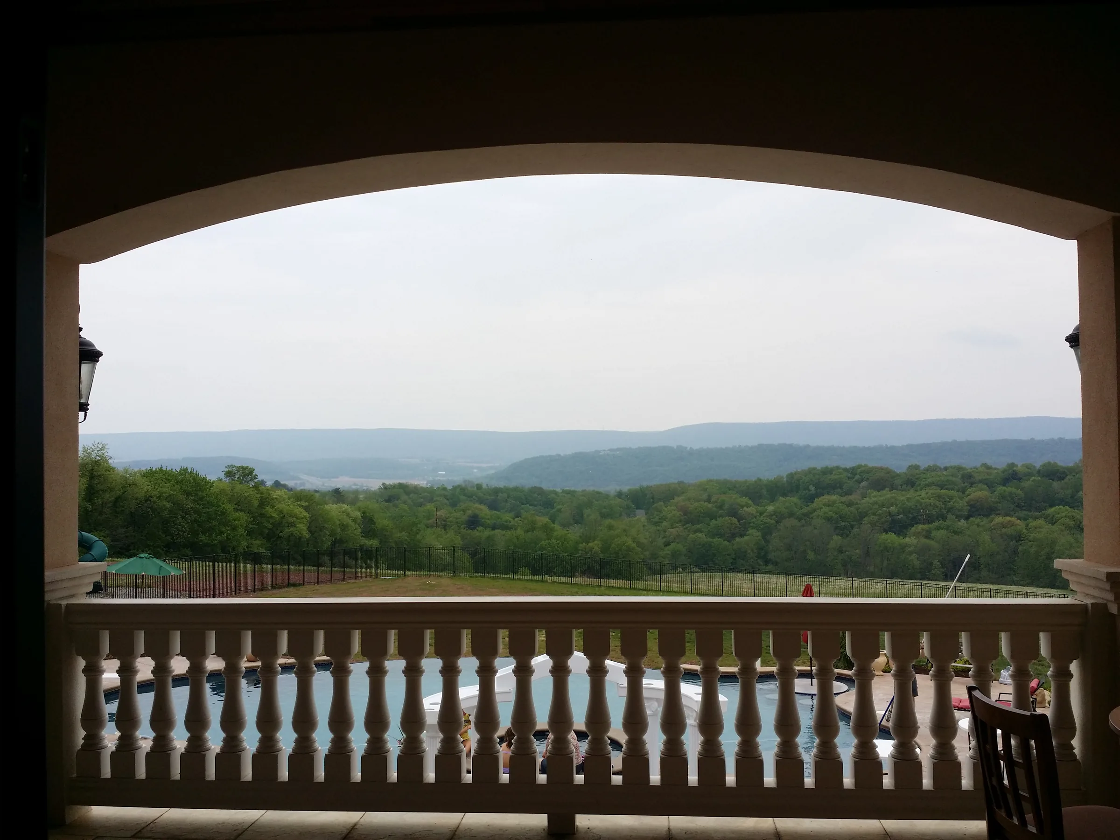
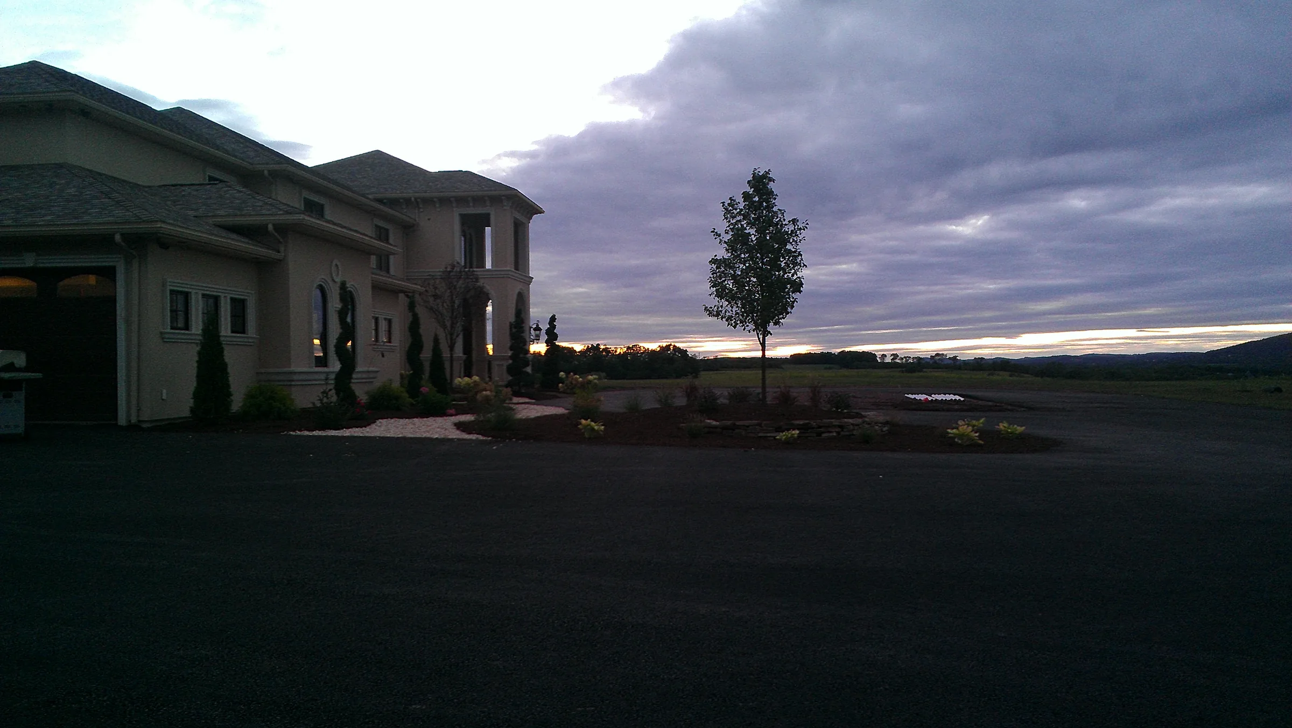
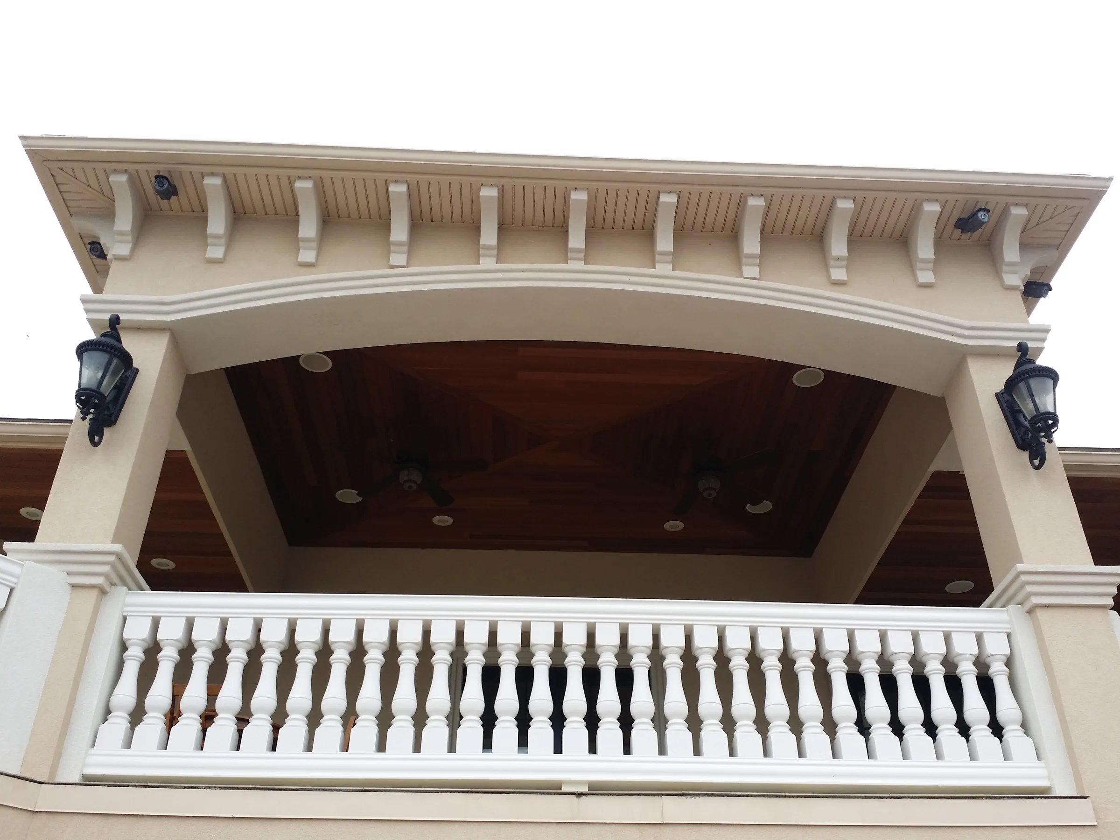
Arches, terraces, and tall glazed rooms open the house toward a long mountain view.
The project record follows the house from its design model and structural frame through the completed exterior, interior rooms, balconies, and pool terrace. A pool terrace, balcony, loggia, and layered elevations create several ways to occupy the edge between house and site.
Inside
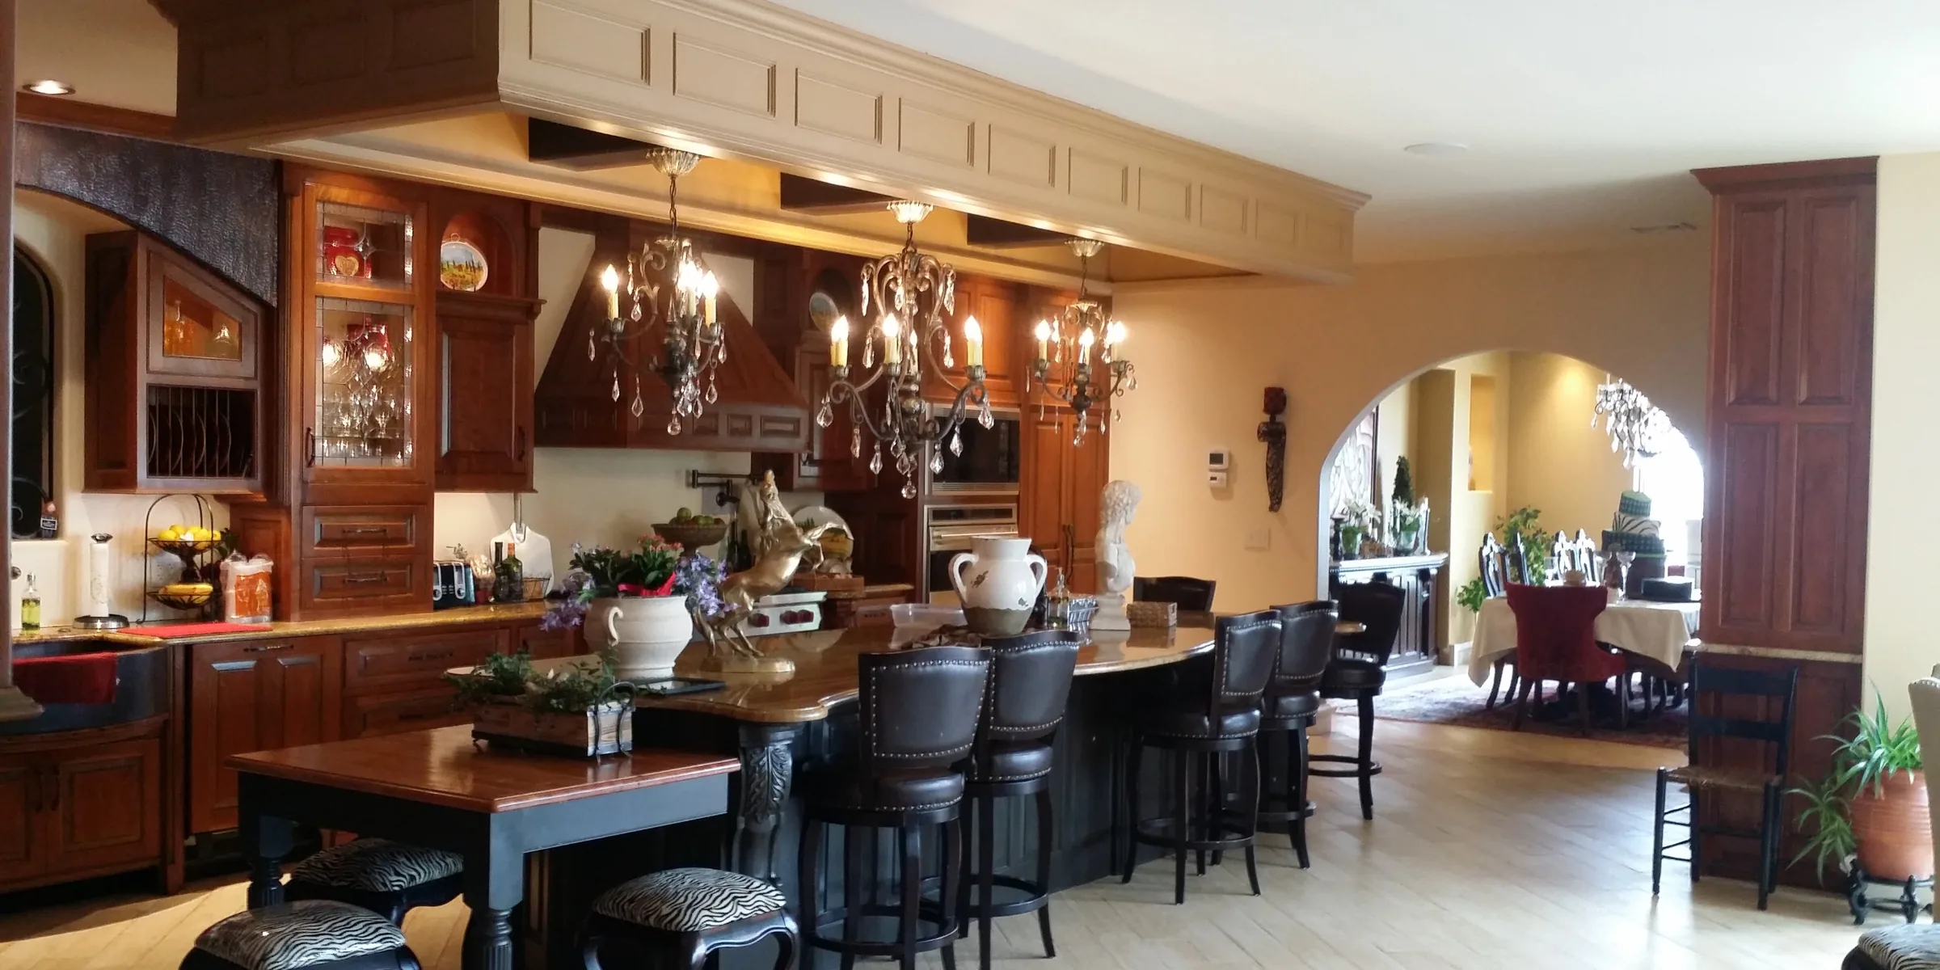
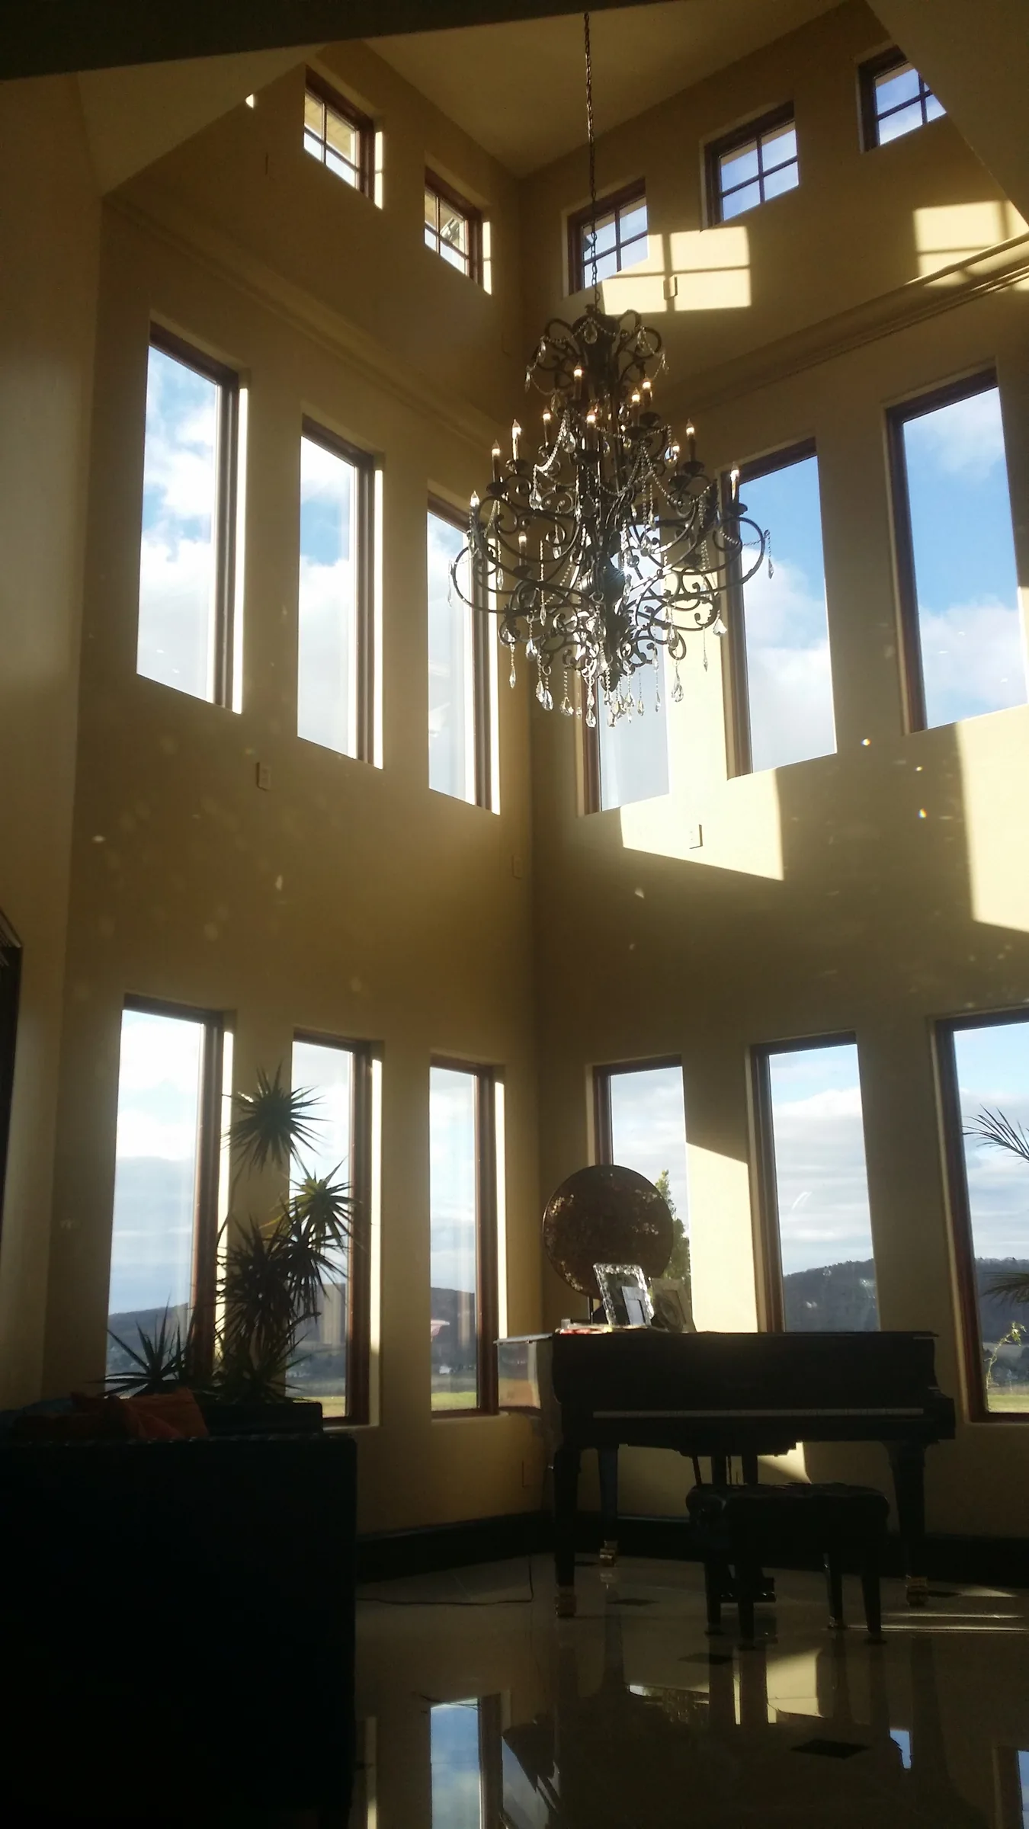
Tall volumes and long rooms gather daylight from several directions.
The interior photographs move from the kitchen and dining sequence to the two-story glazed foyer.
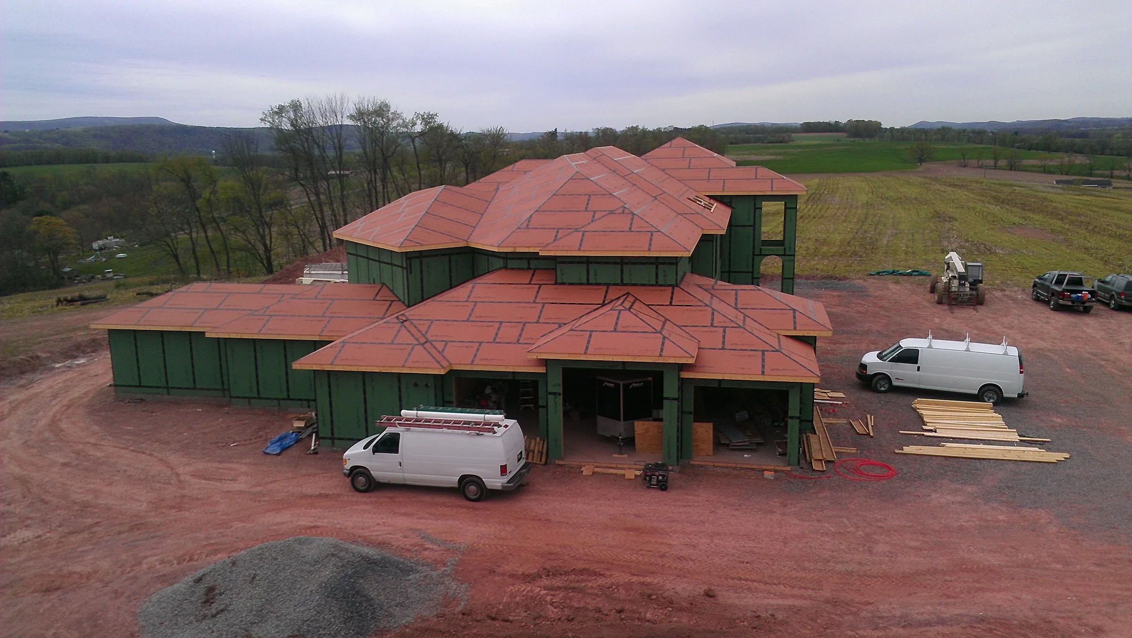
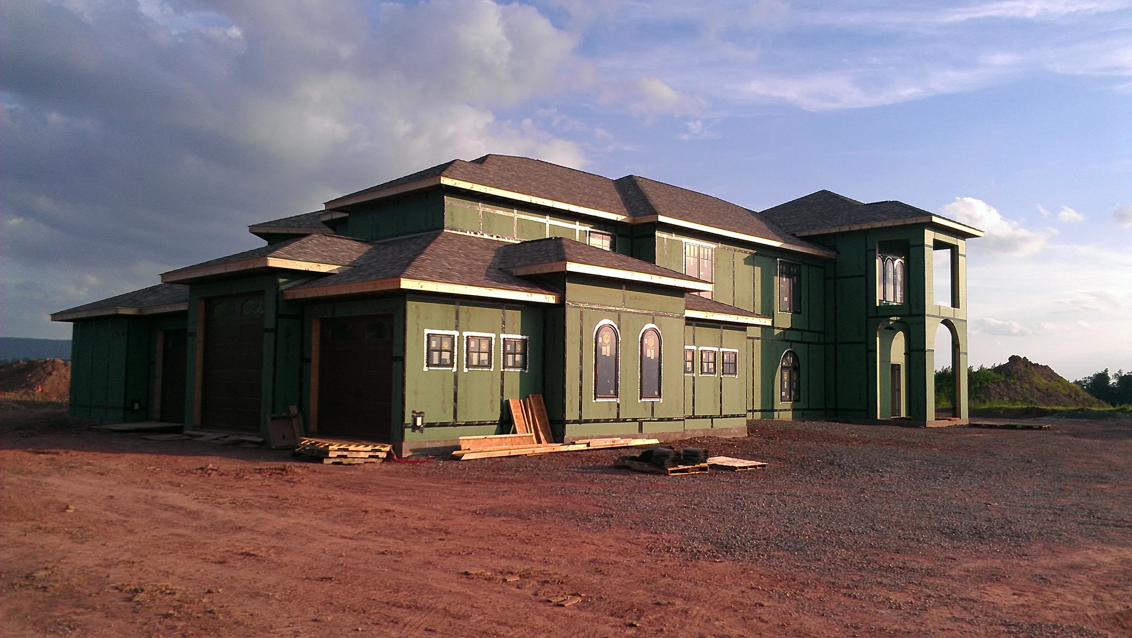
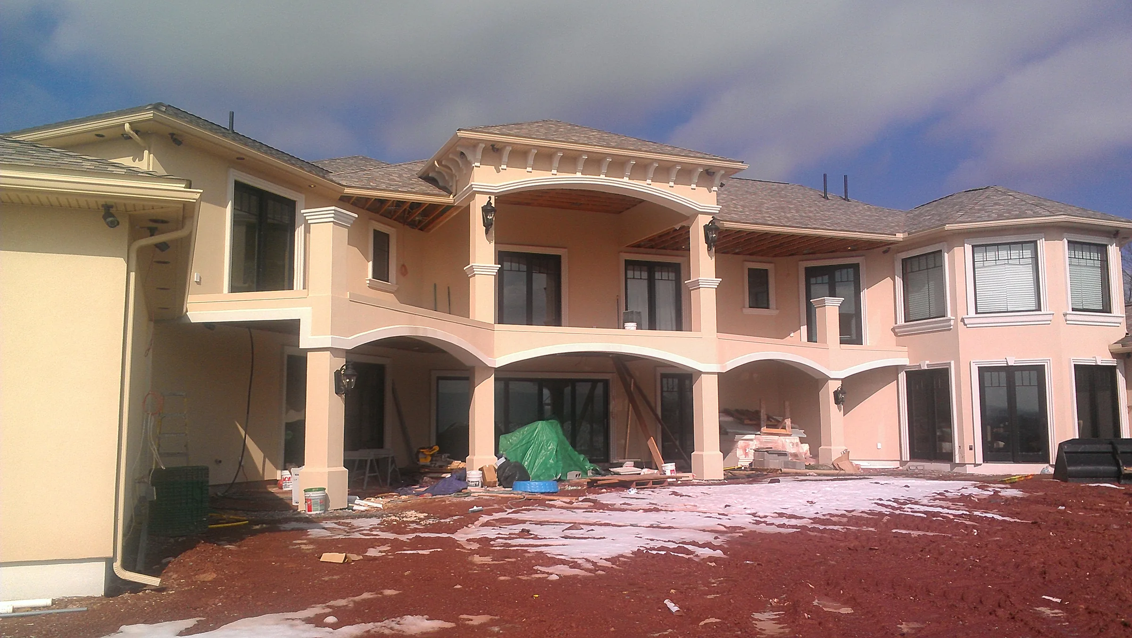
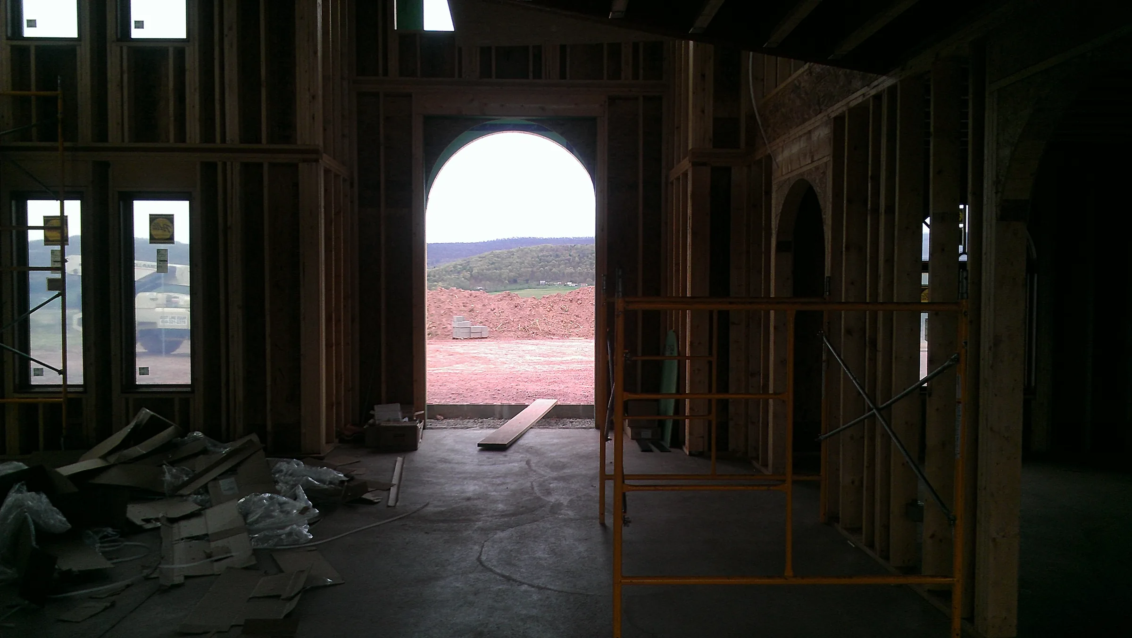
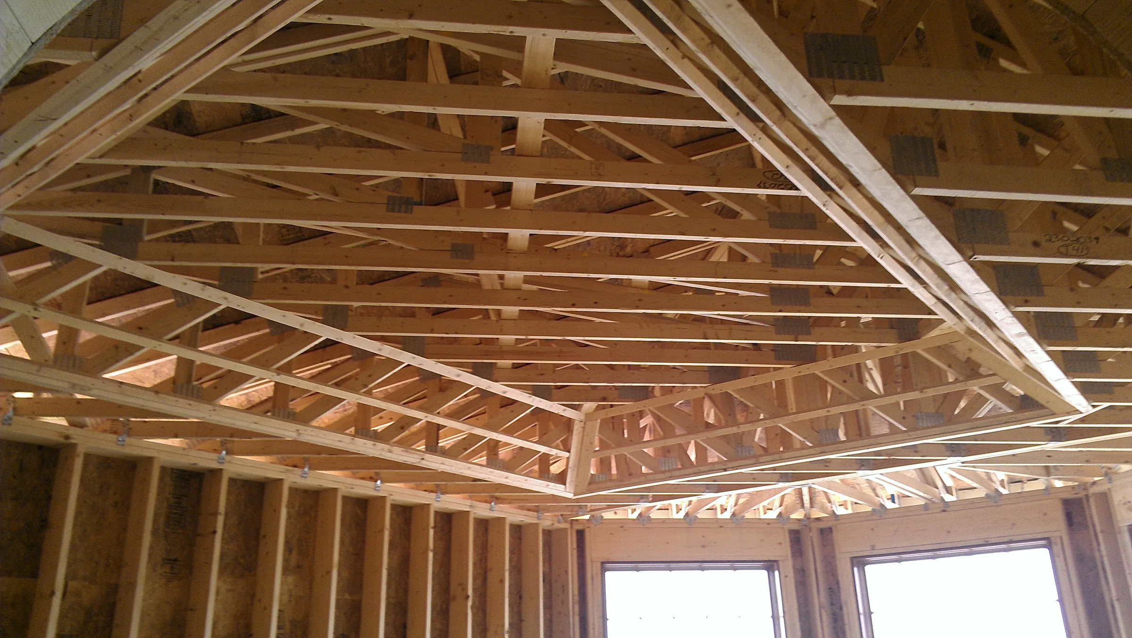
Under construction
The finished composition begins with the frame, roof, and site.
These working photographs retain the rough stages that make the completed rooms and exterior legible later.
Design intent
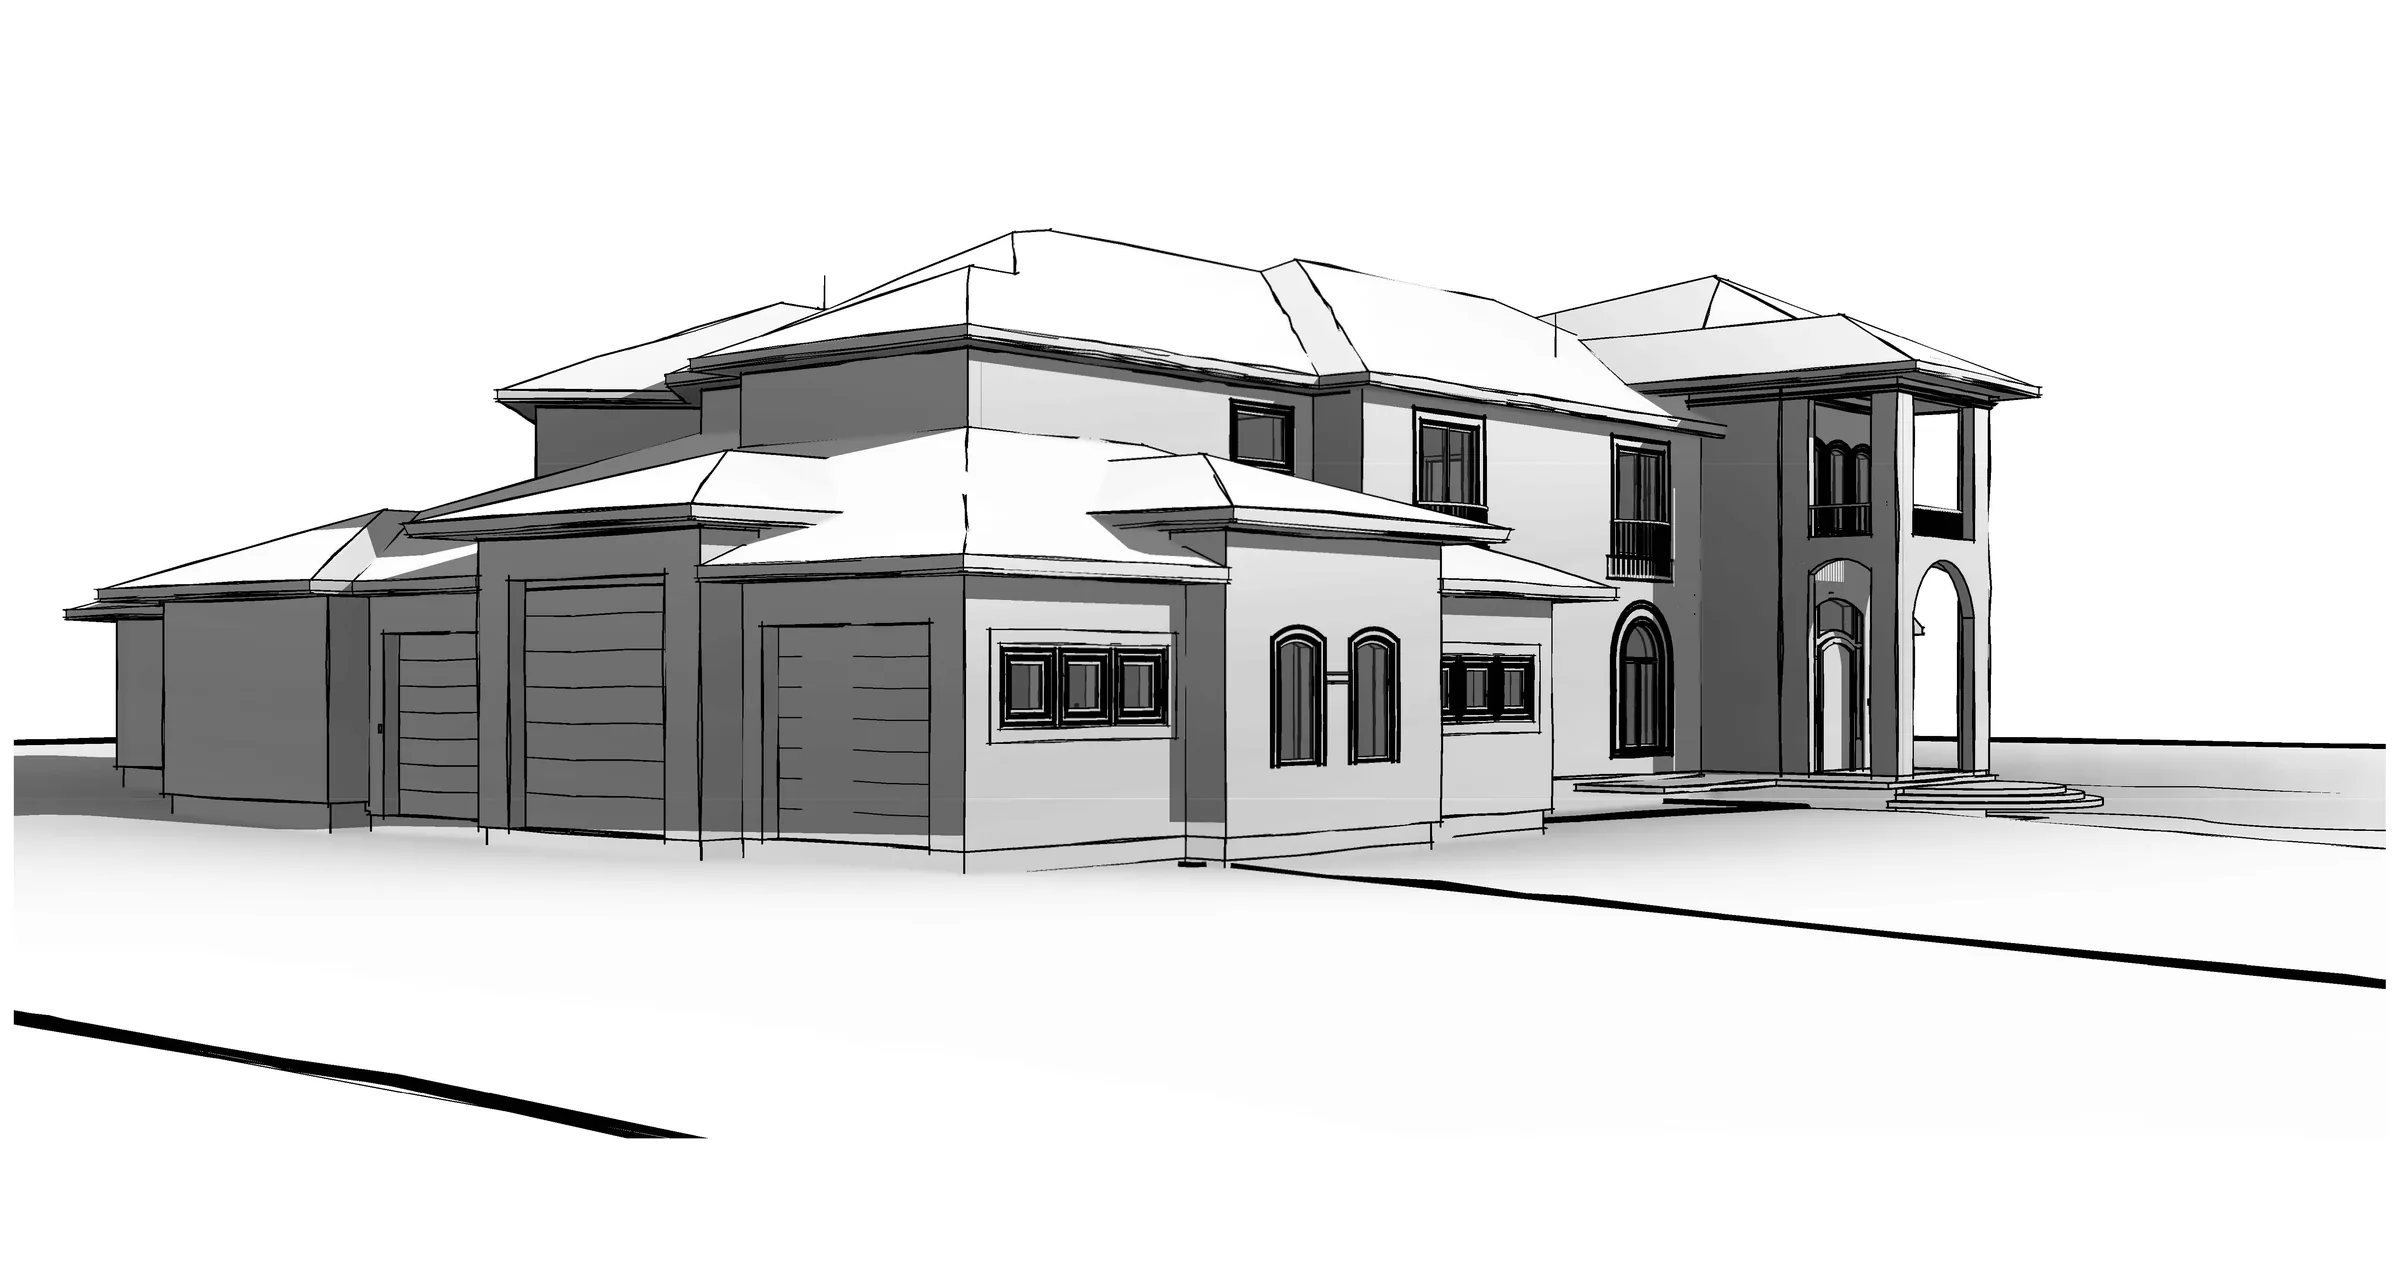
The approach was tested as a complete composition before construction.
The design model studies the entry sequence, massing, roof forms, and their relationship across the hillside.