Catawissa, PA
Modern
Mountain House
From the ground up, the house is shaped around the site and the horizon.
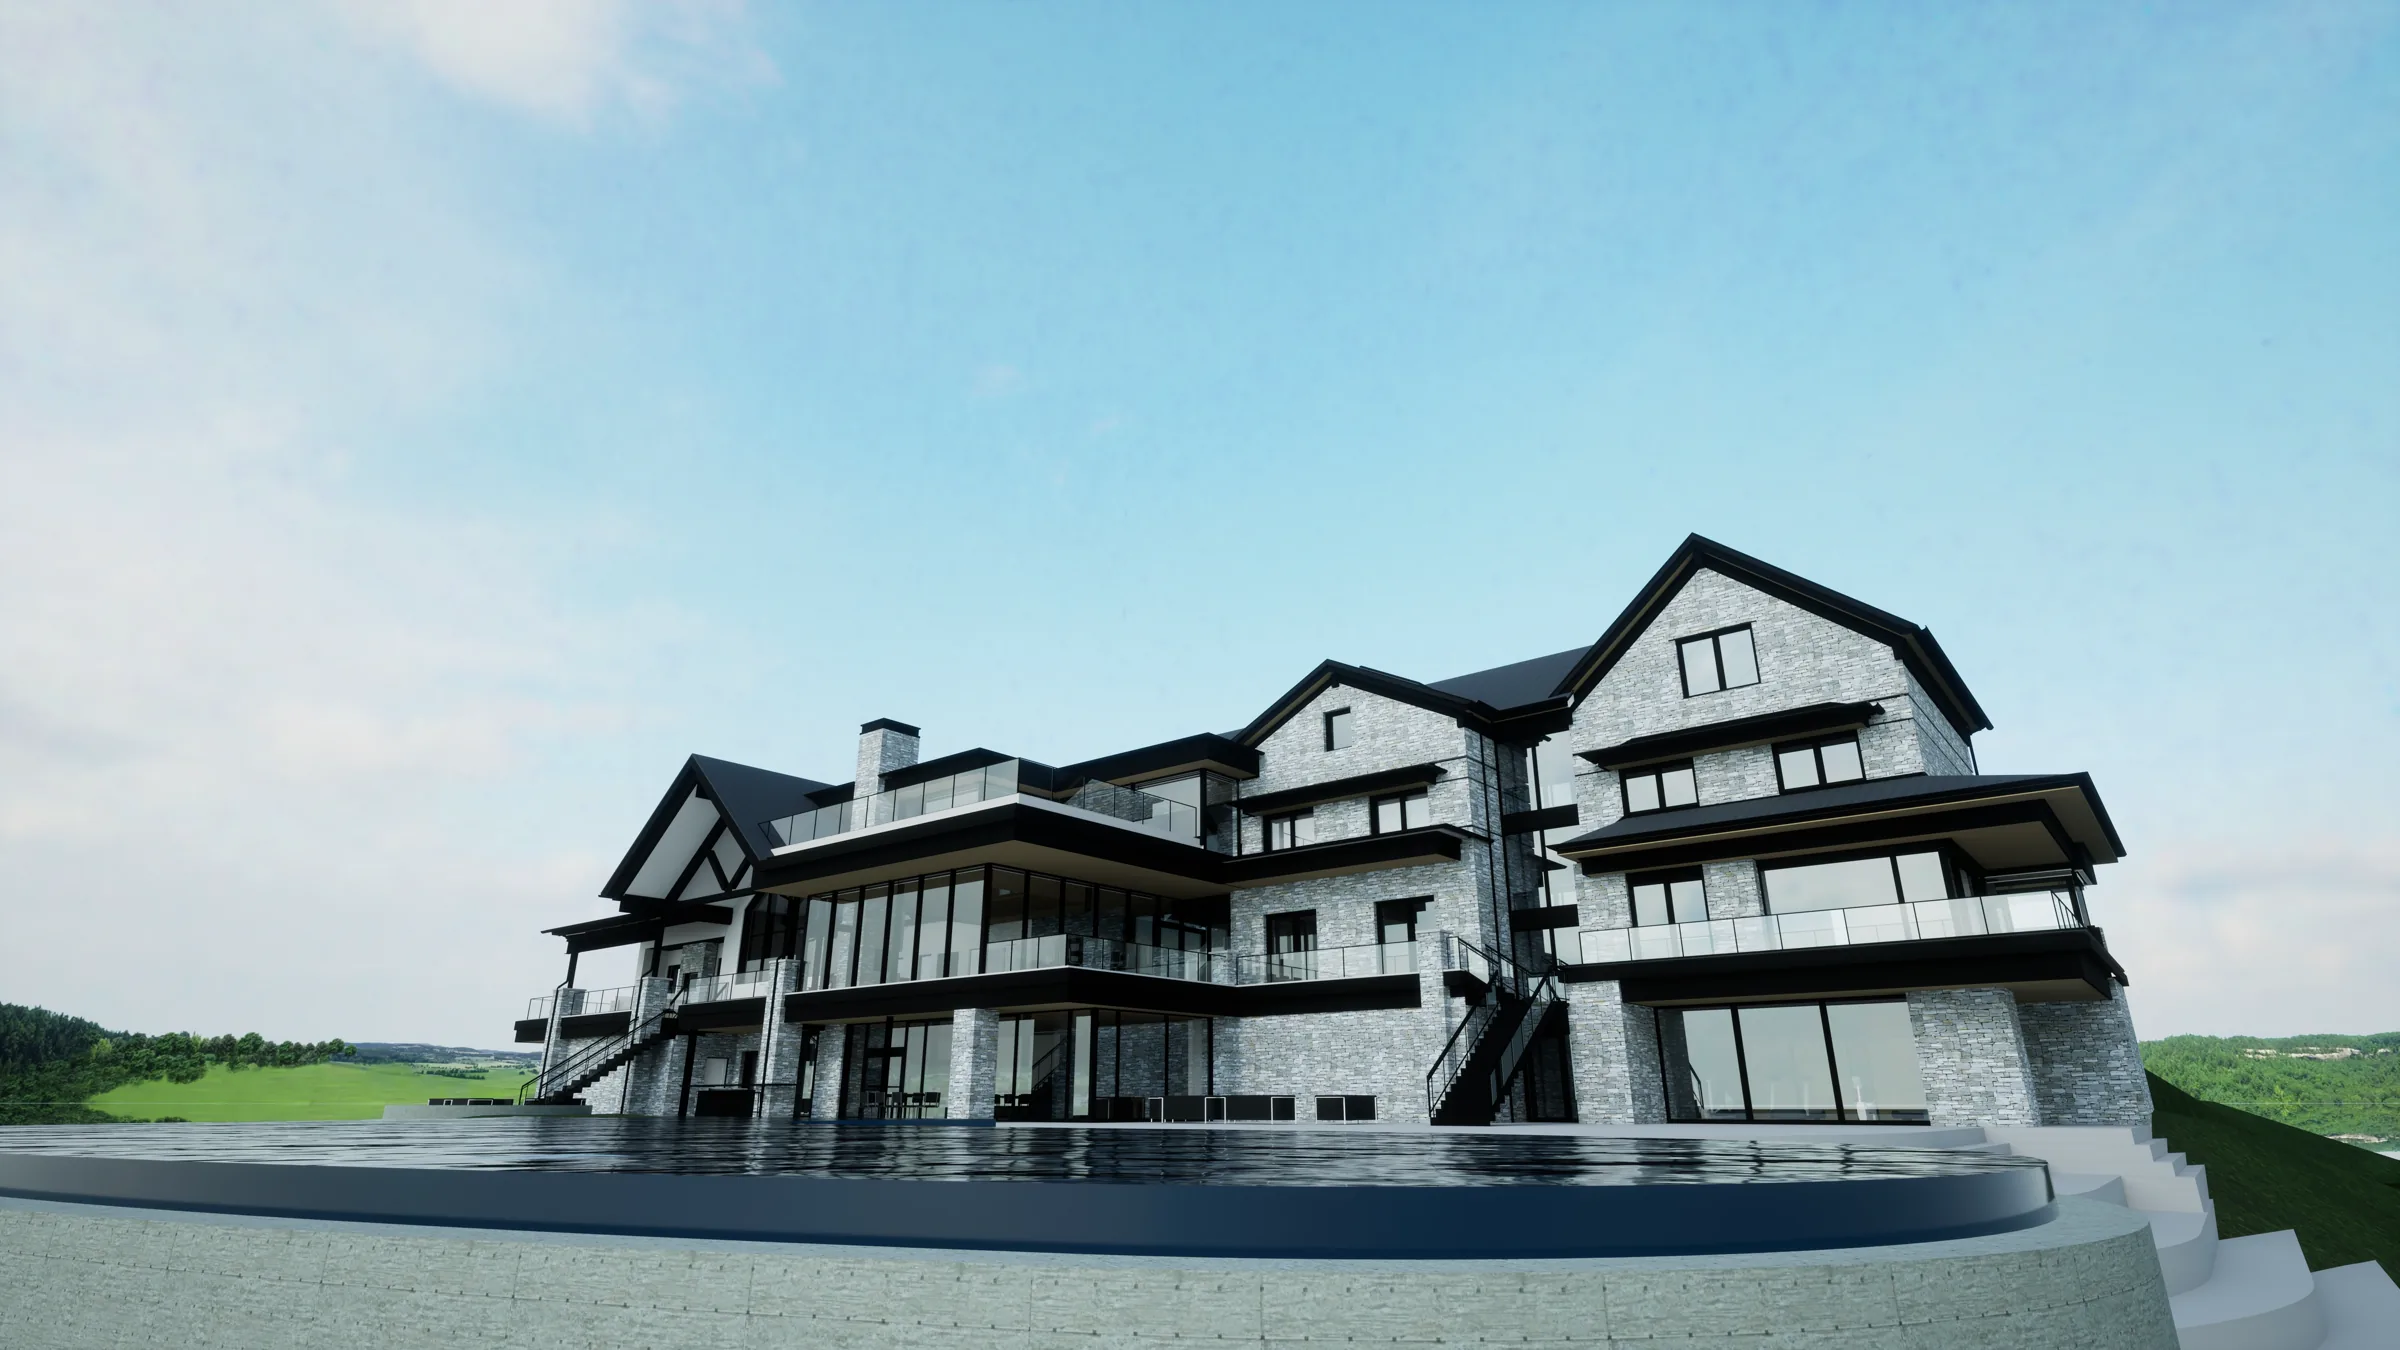
A sequence of spaces follows the steep grade and keeps the long views in focus. The rendering establishes the roofline, stone volumes, glazing, and hillside relationship.
Site and frame
The first stages make the house legible against the land.
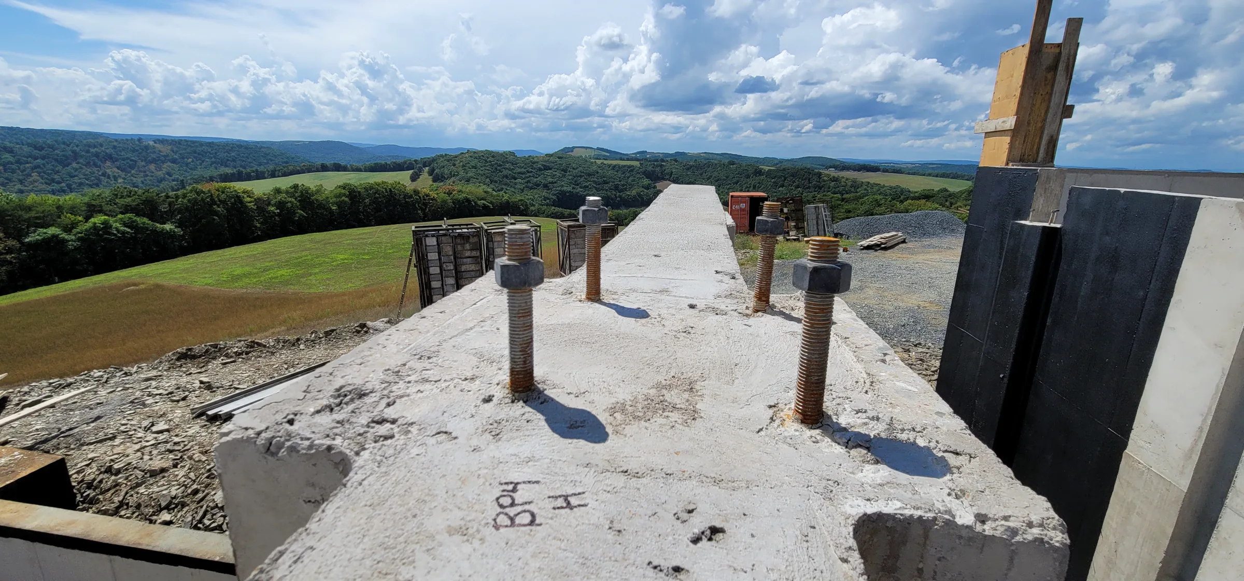
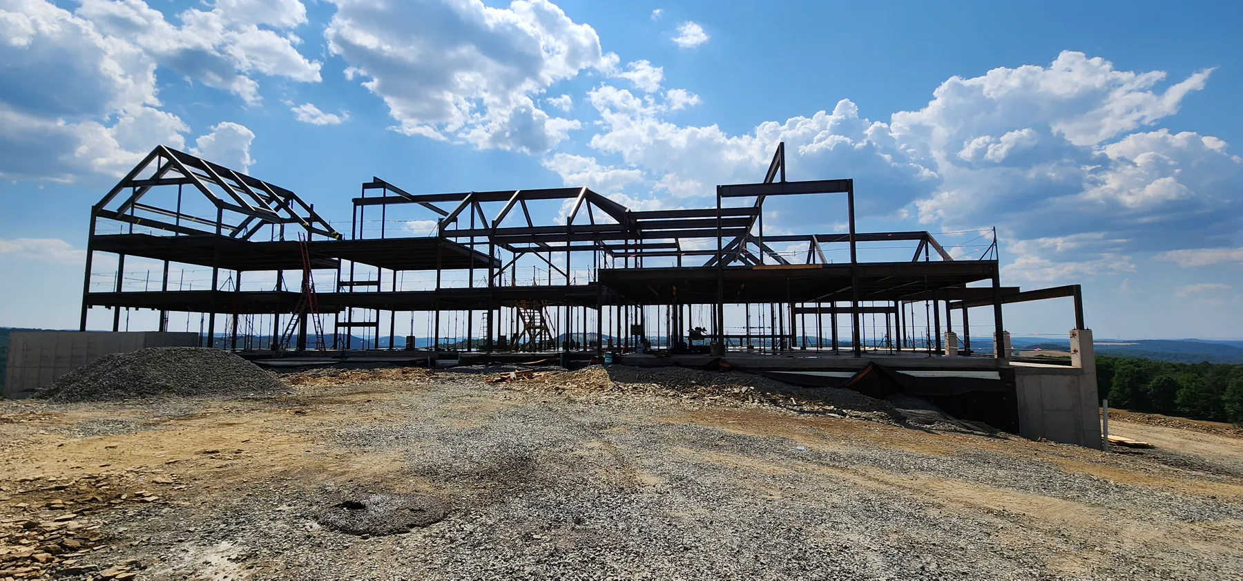
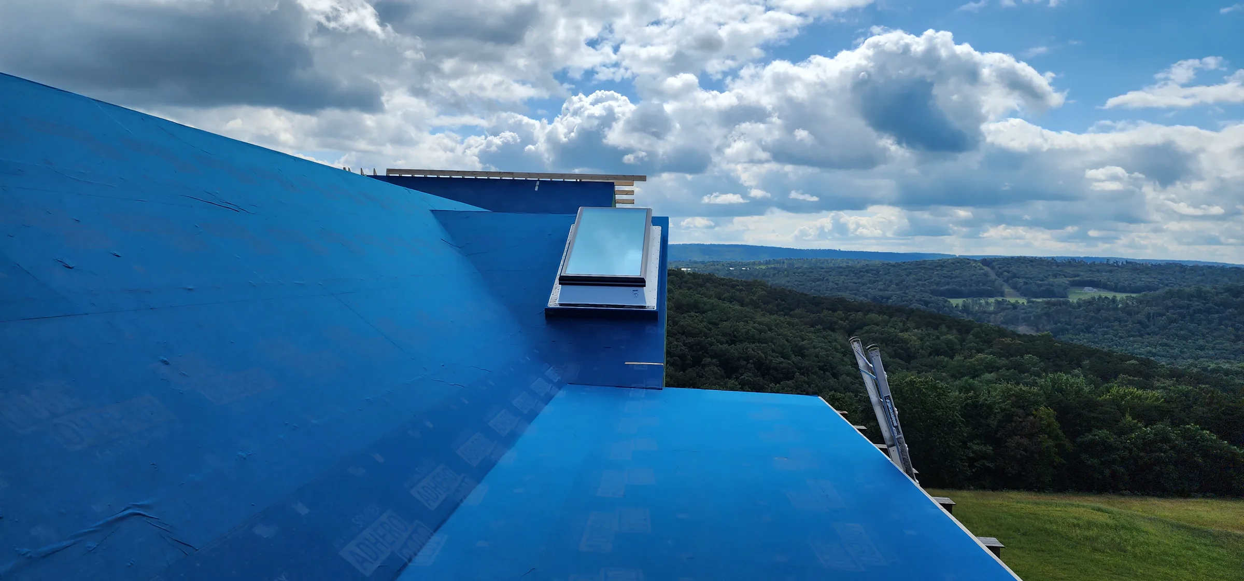
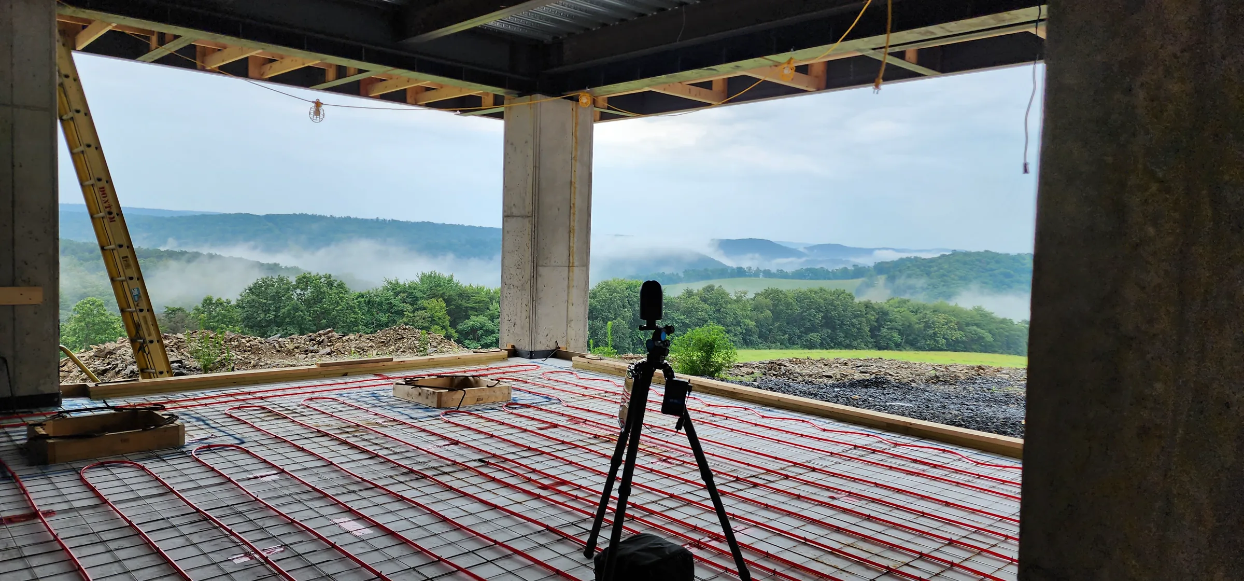
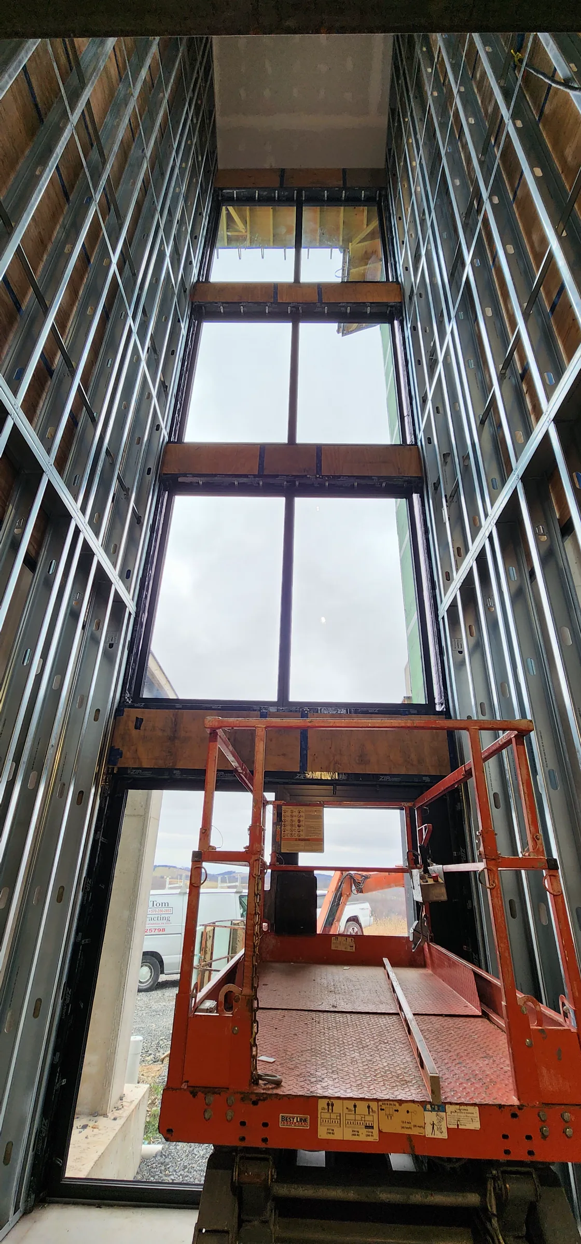
Foundation walls, steel, roof work, the interior deck, and the tall central volume establish the house against the long valley view.
Connections and assemblies
Connections, assemblies, and services remain part of the architecture.
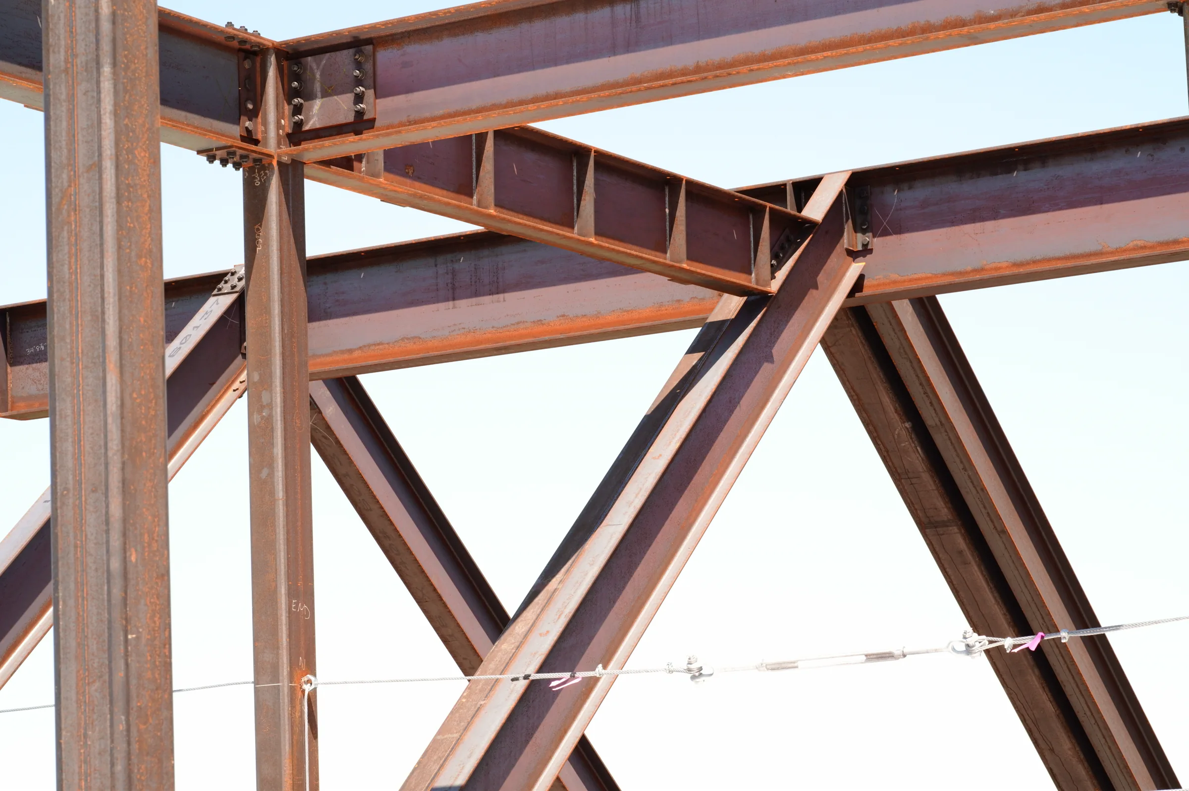
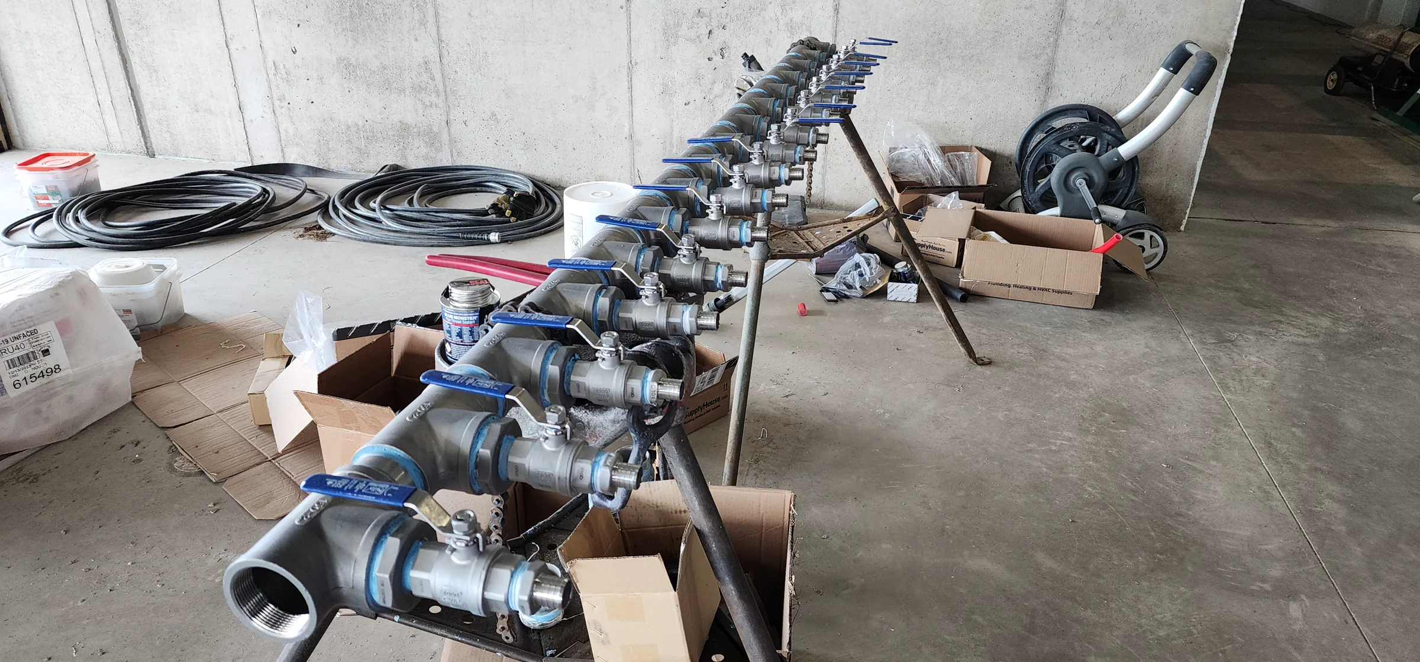
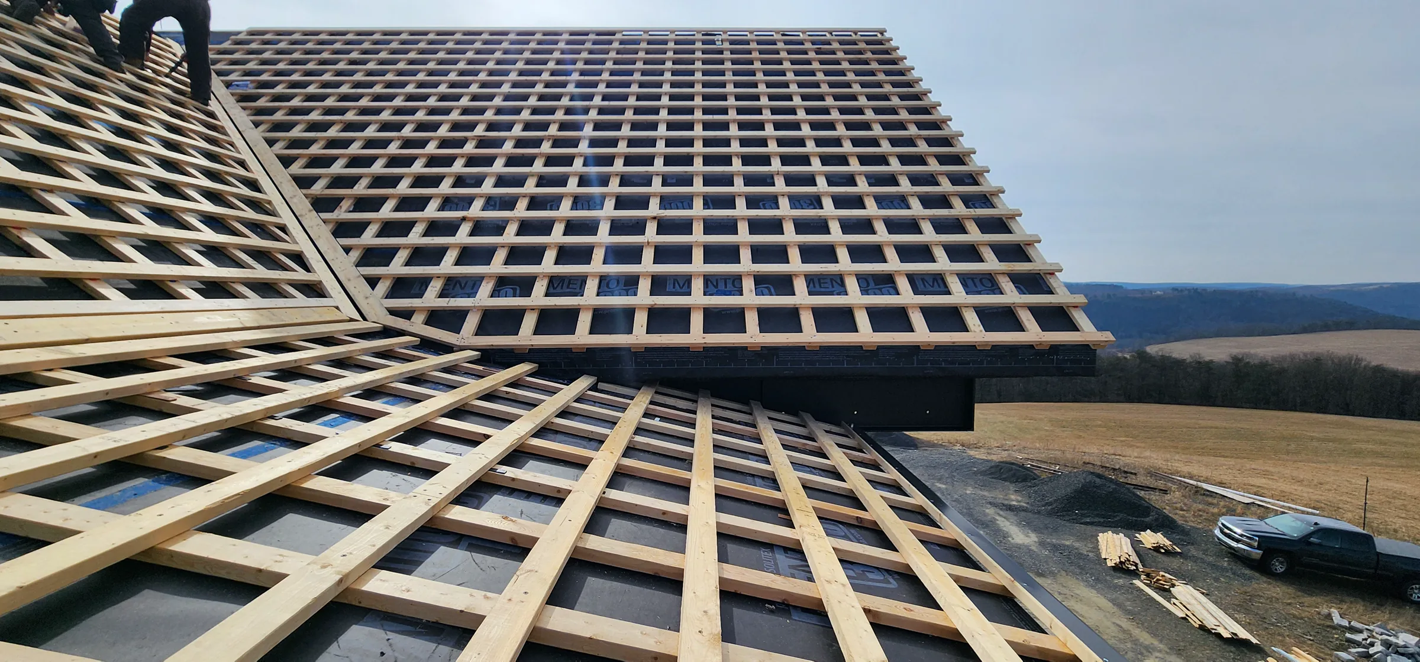
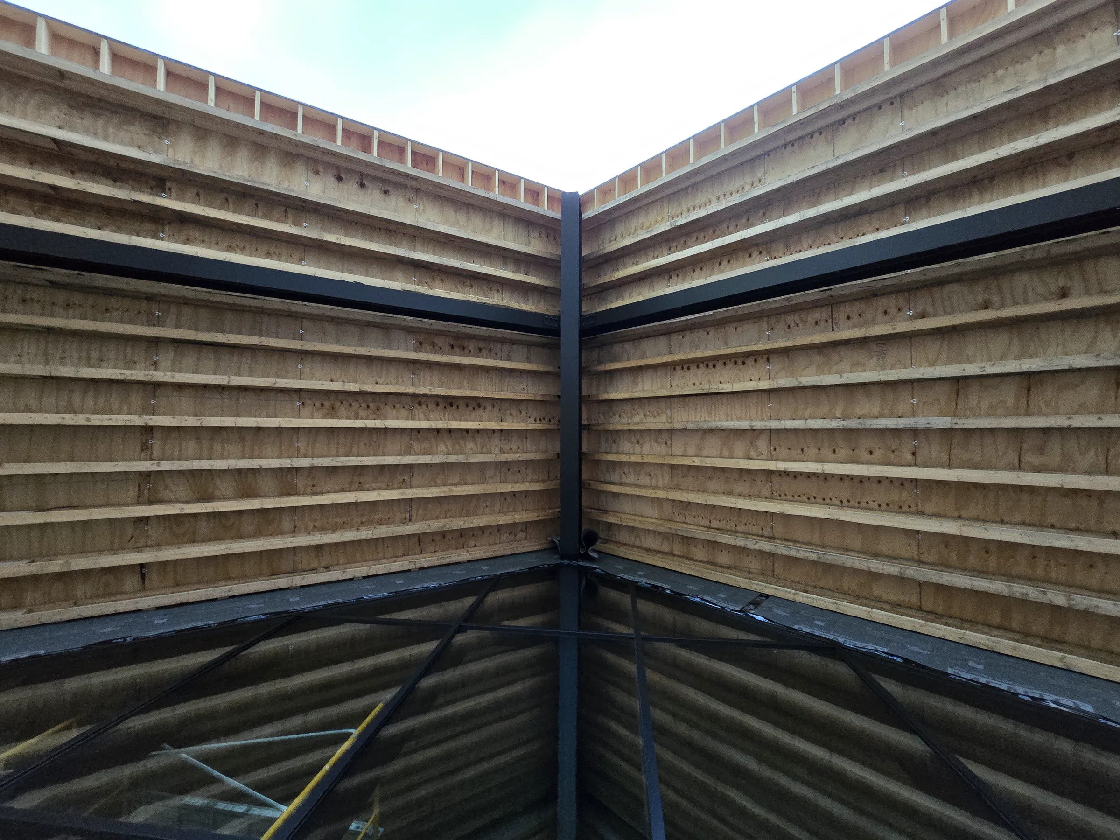
Steel bracing, a mechanical distribution manifold, roof battens, and layered ceiling framing record how the house was put together.
Enclosure and material
The frame is gradually tuned to light, stone, and the horizon.
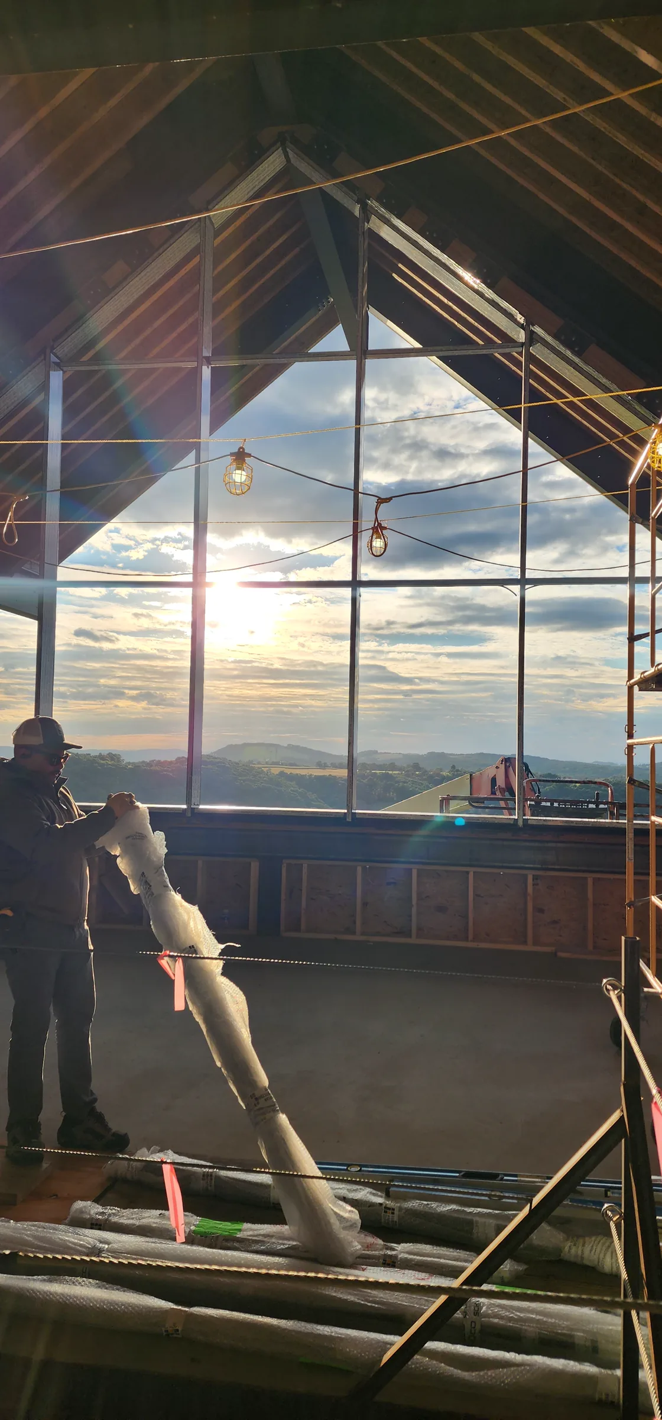
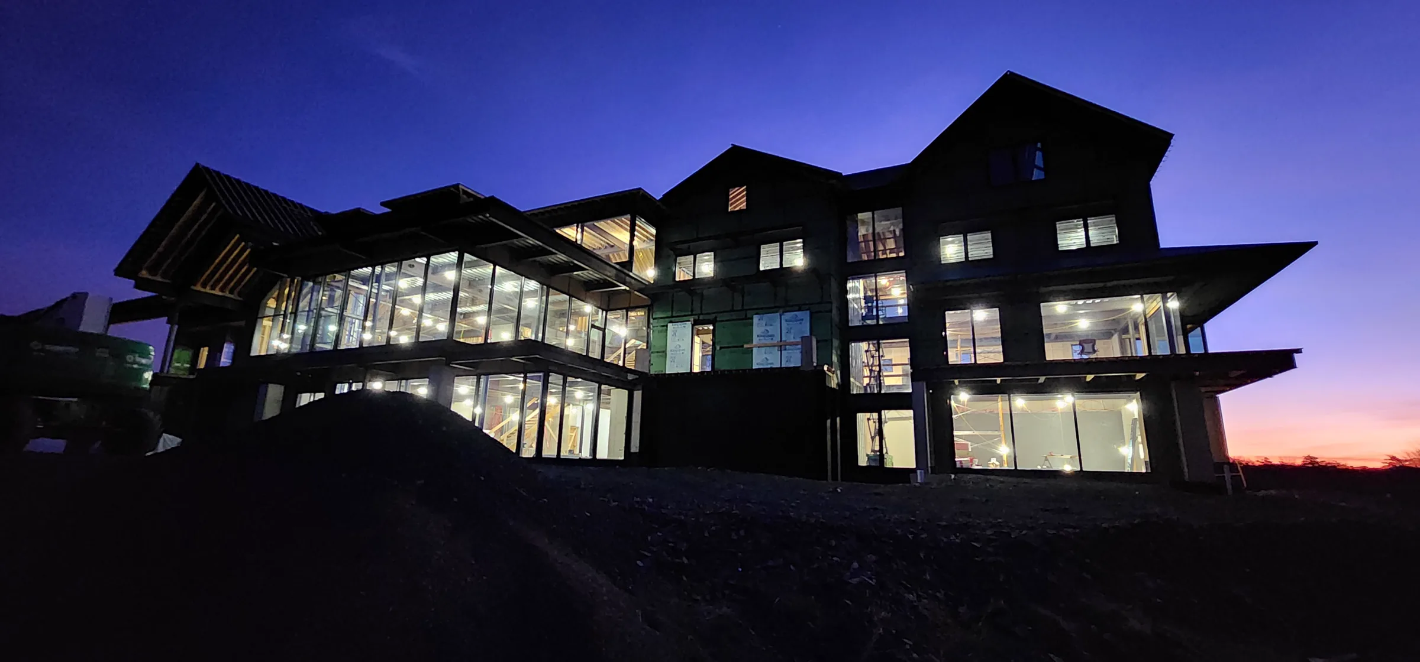
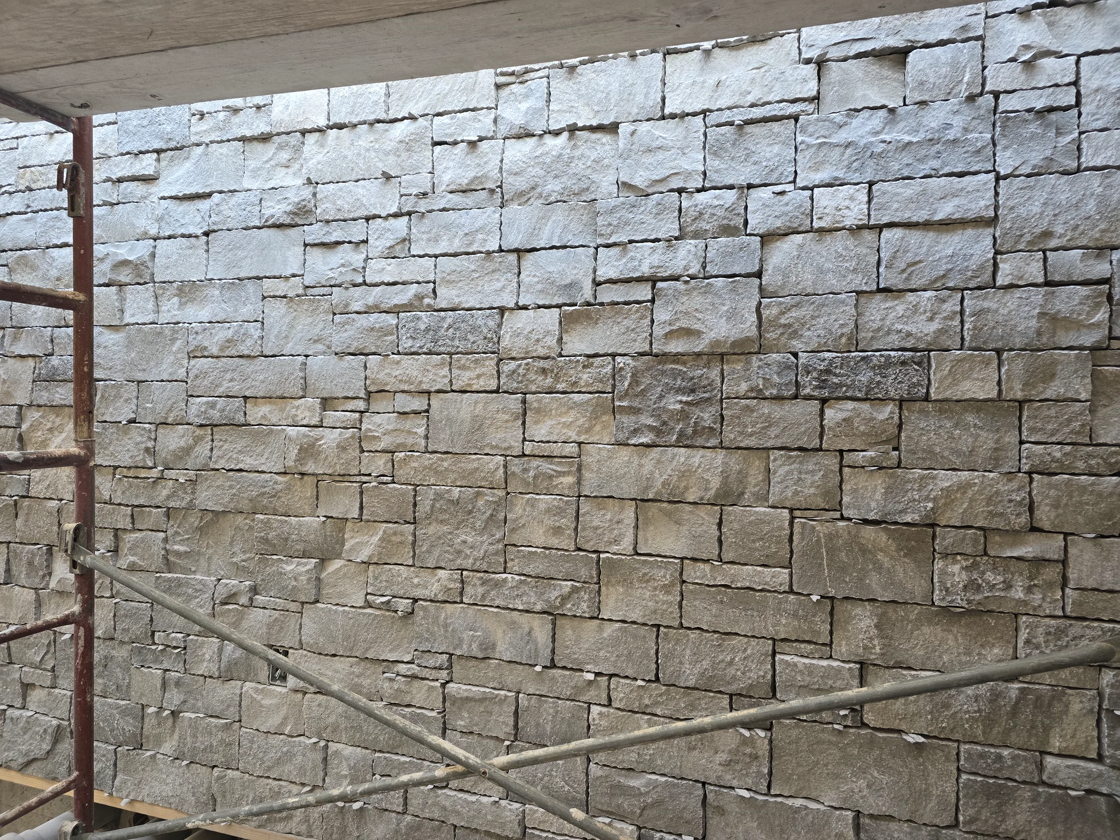
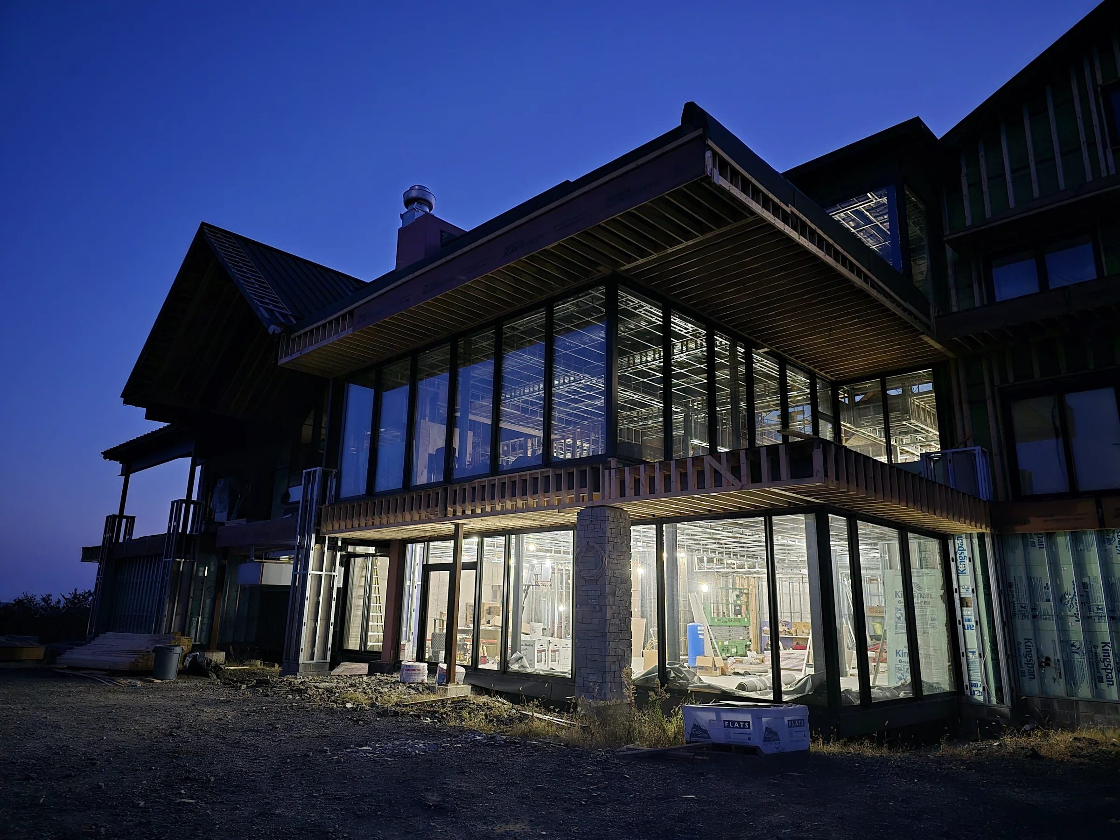
Gable framing, the glazed shell, and coursed stone turn the structural outline into a weather-tight house.
Rooms and views
Later views show the material palette carrying through the completed rooms.
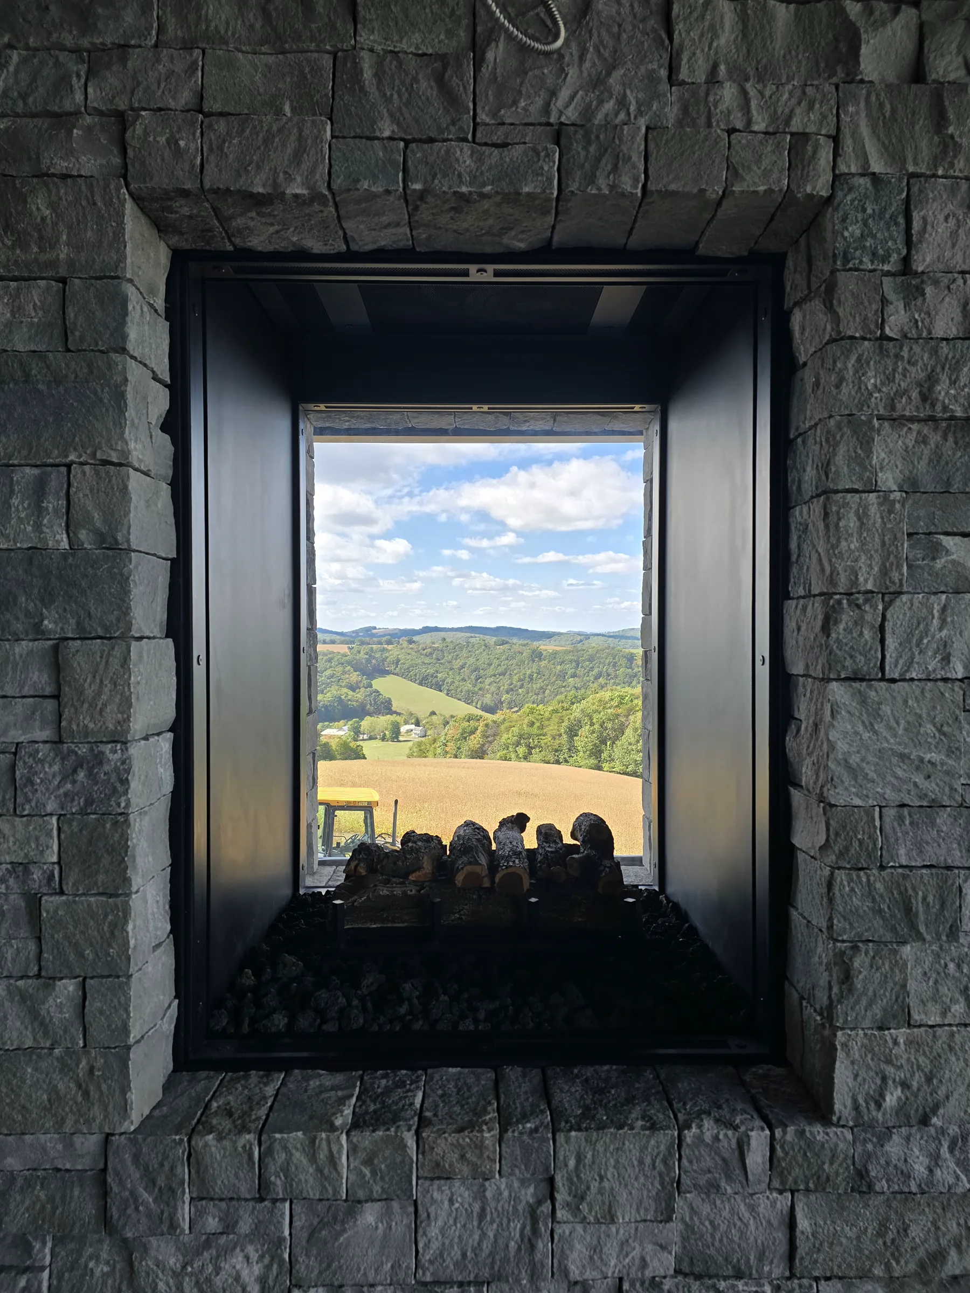
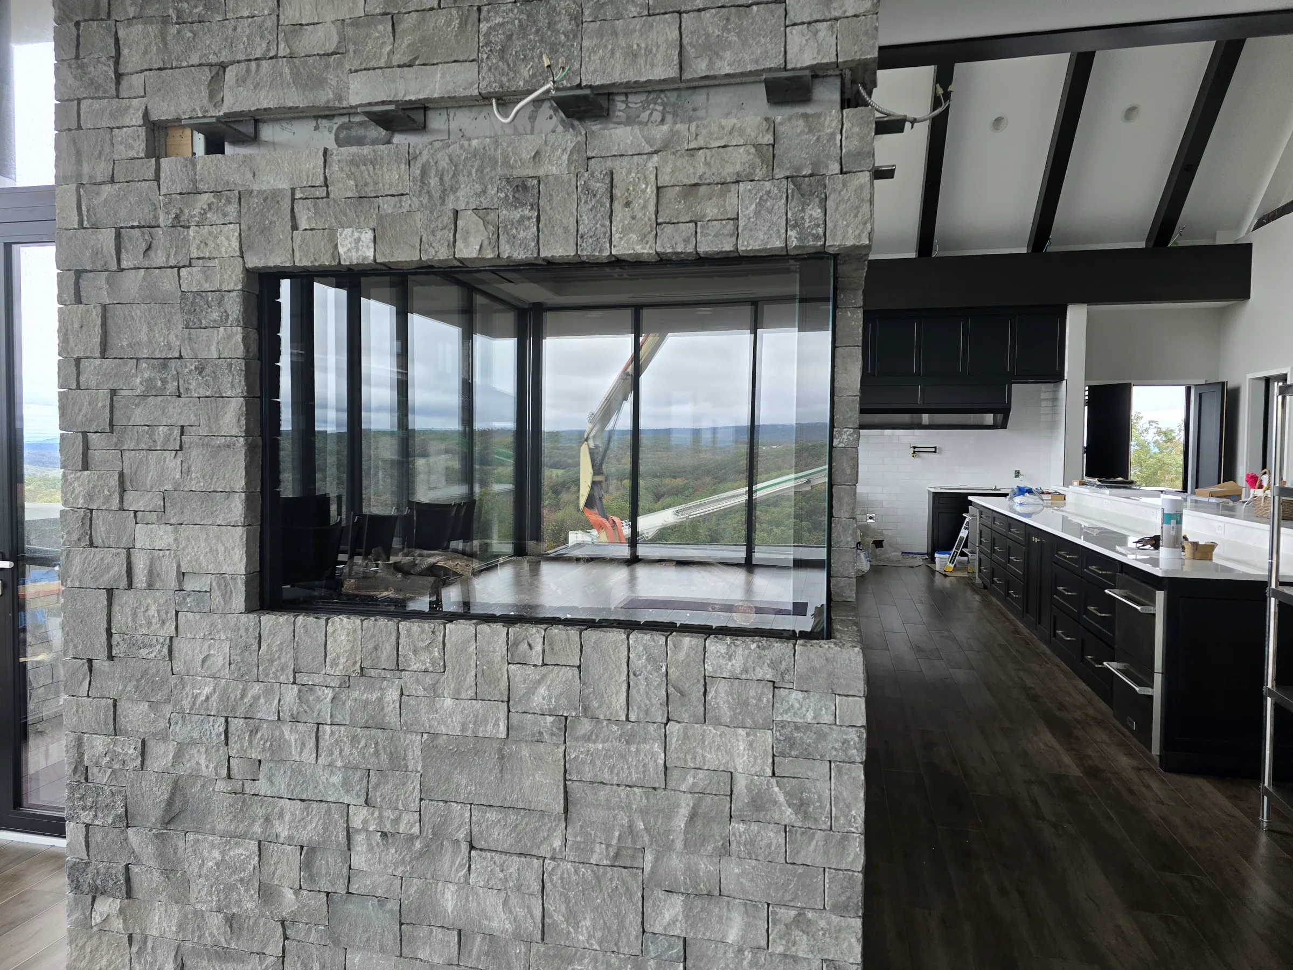
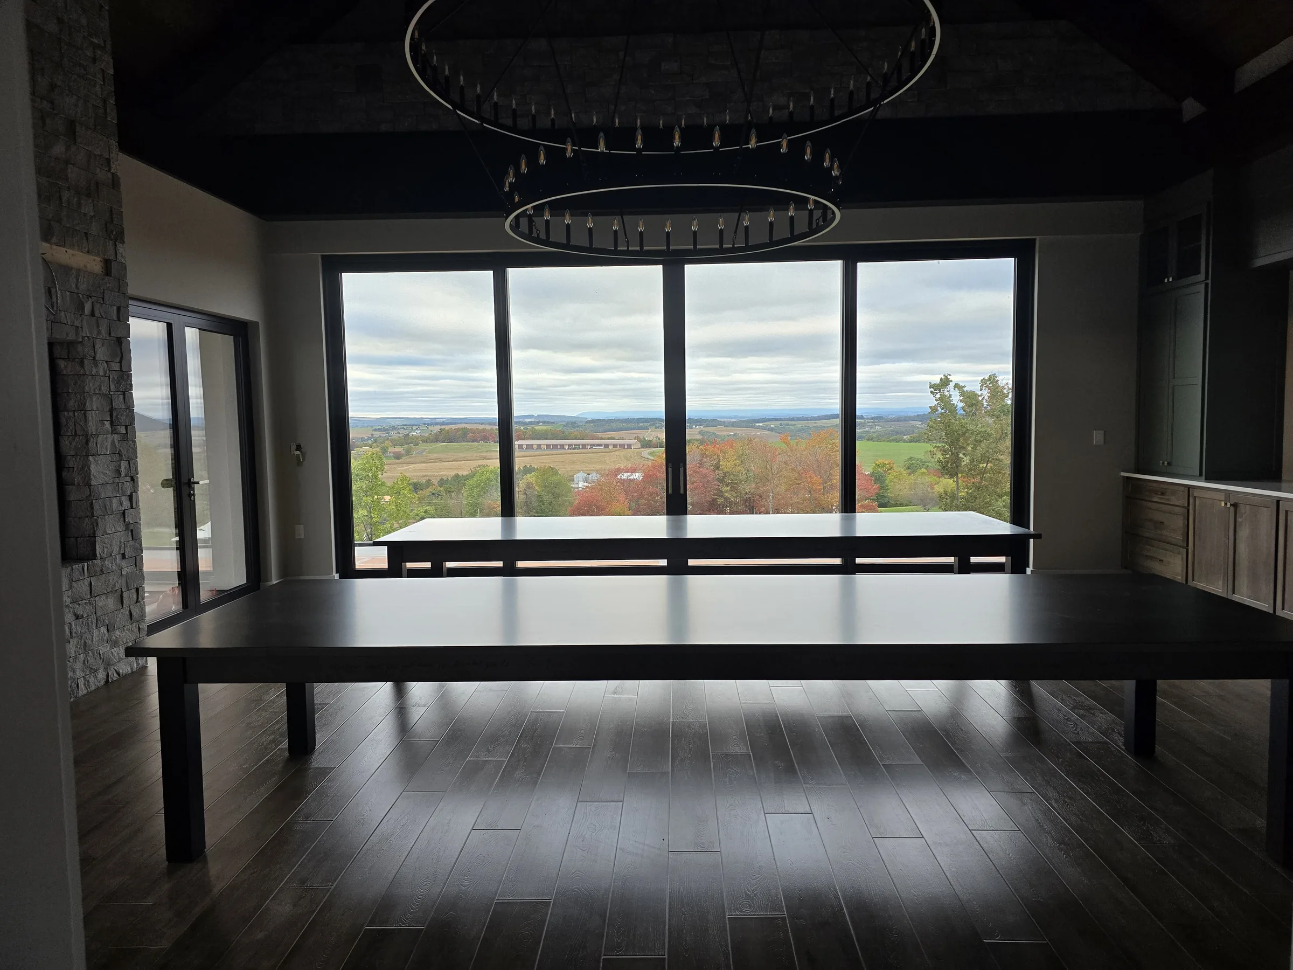
These walkthrough photographs pair deep stone openings, dark millwork, and broad glazing with the landscape beyond.