Neighborhood Homes · Existing home
Renovations
Existing & proposed
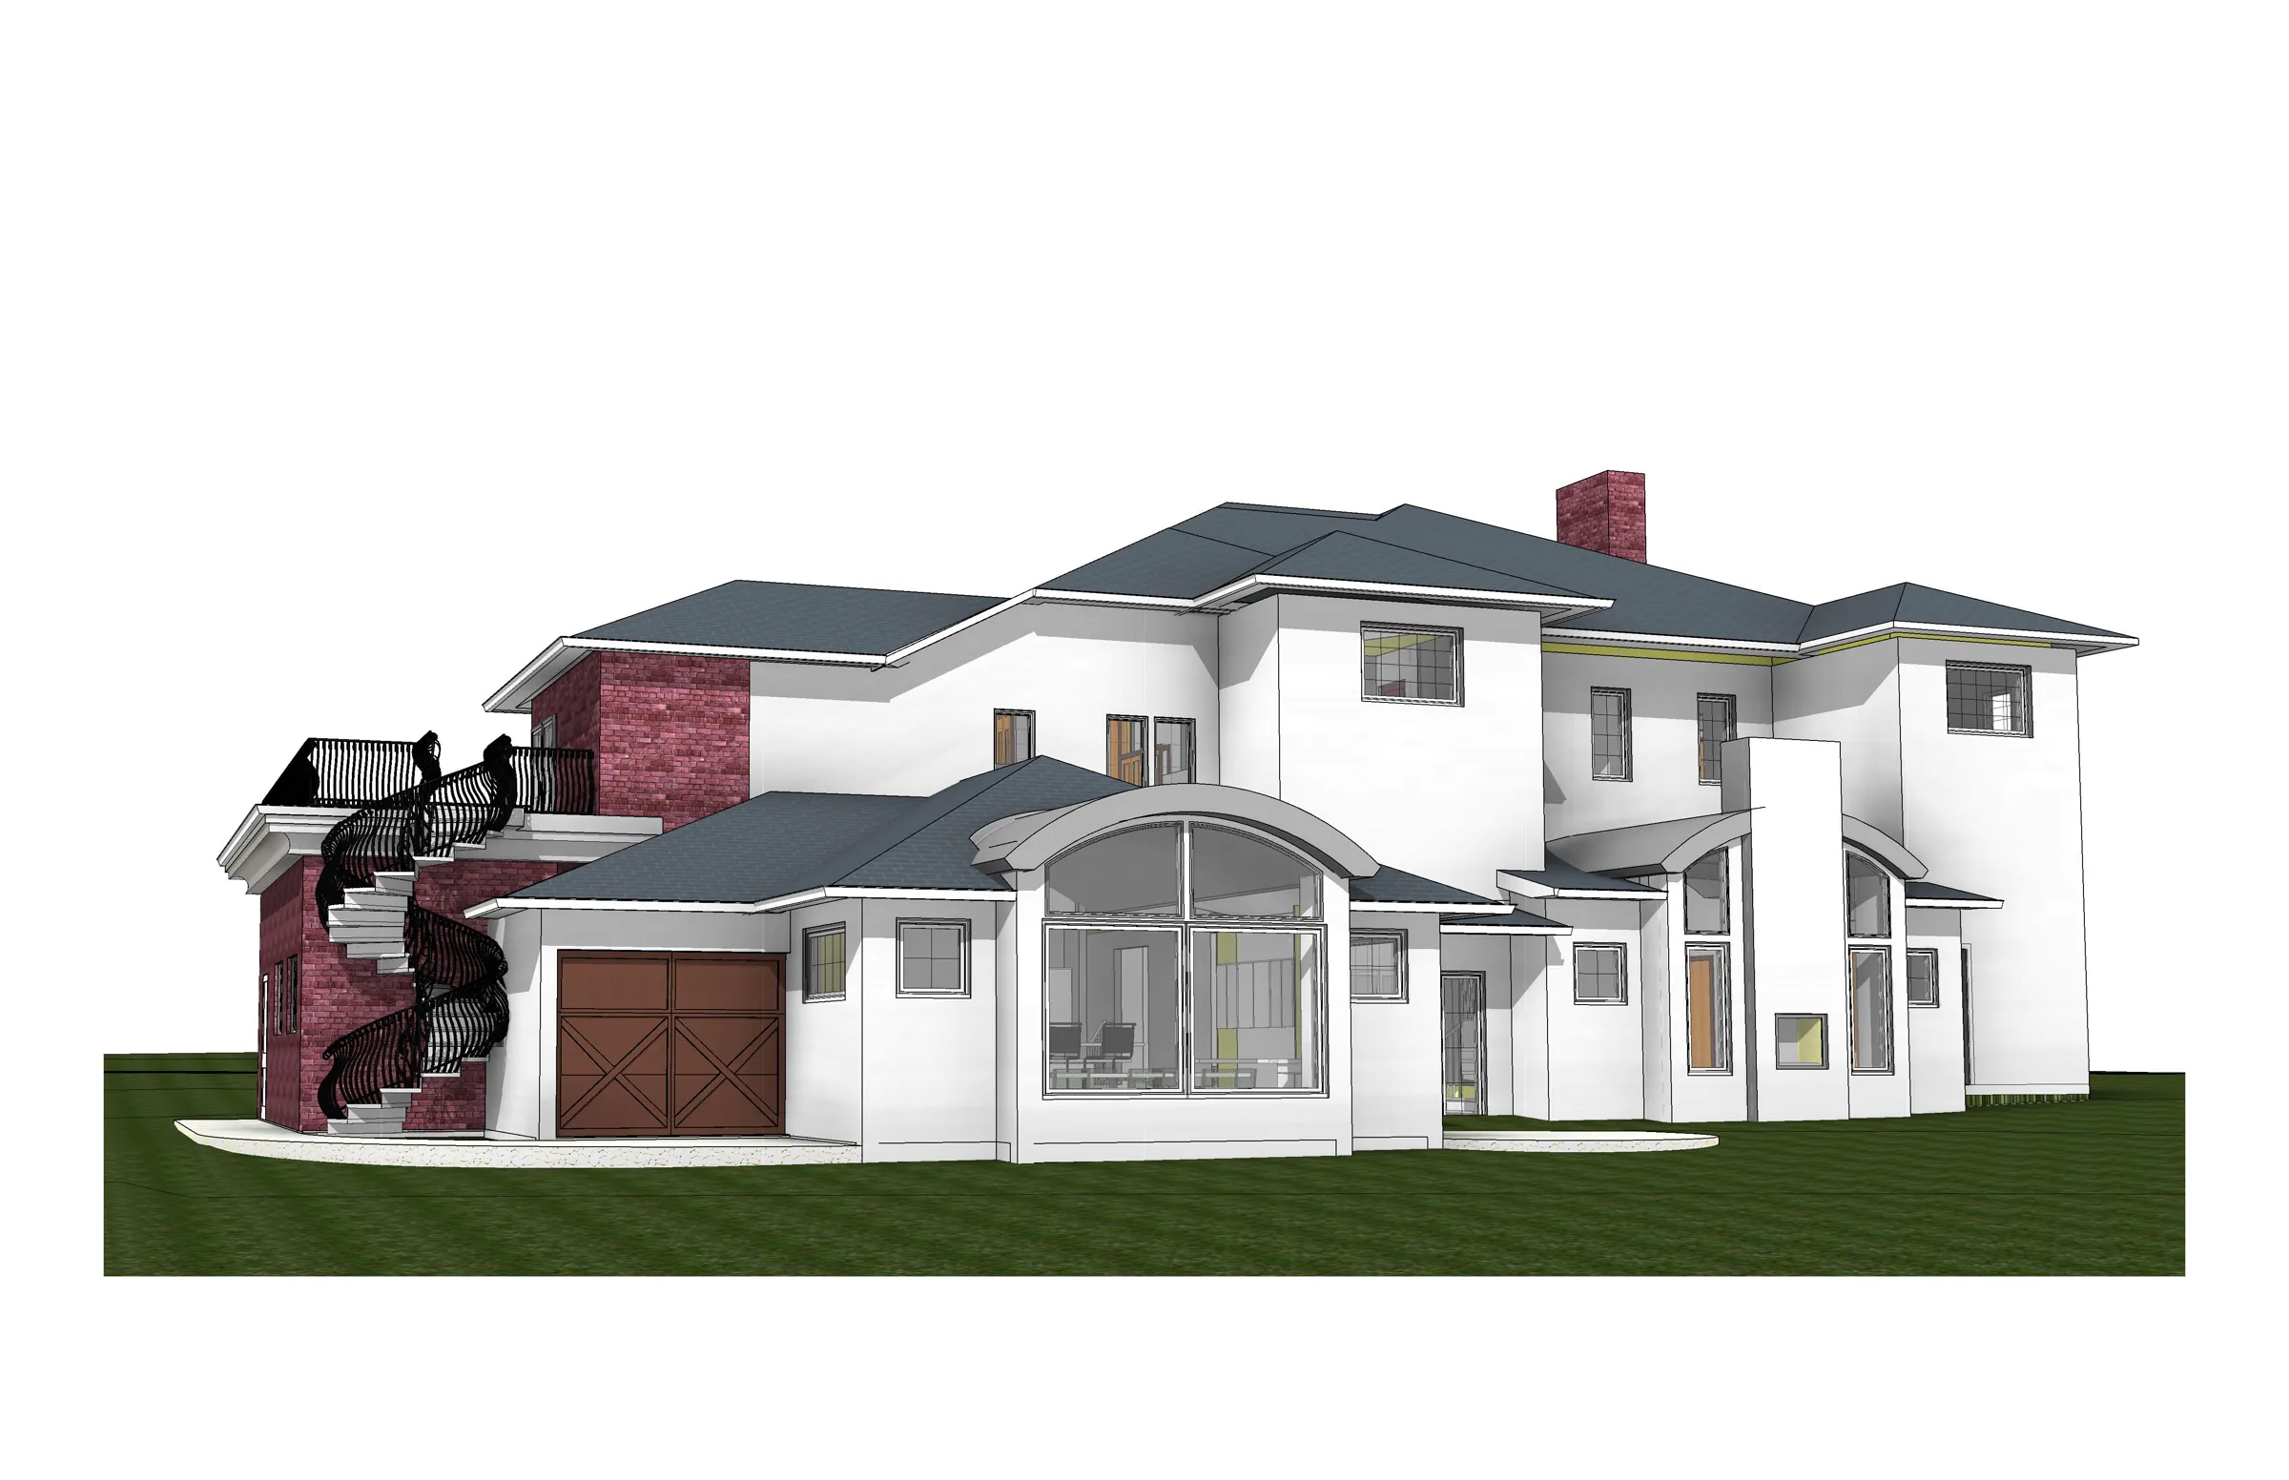
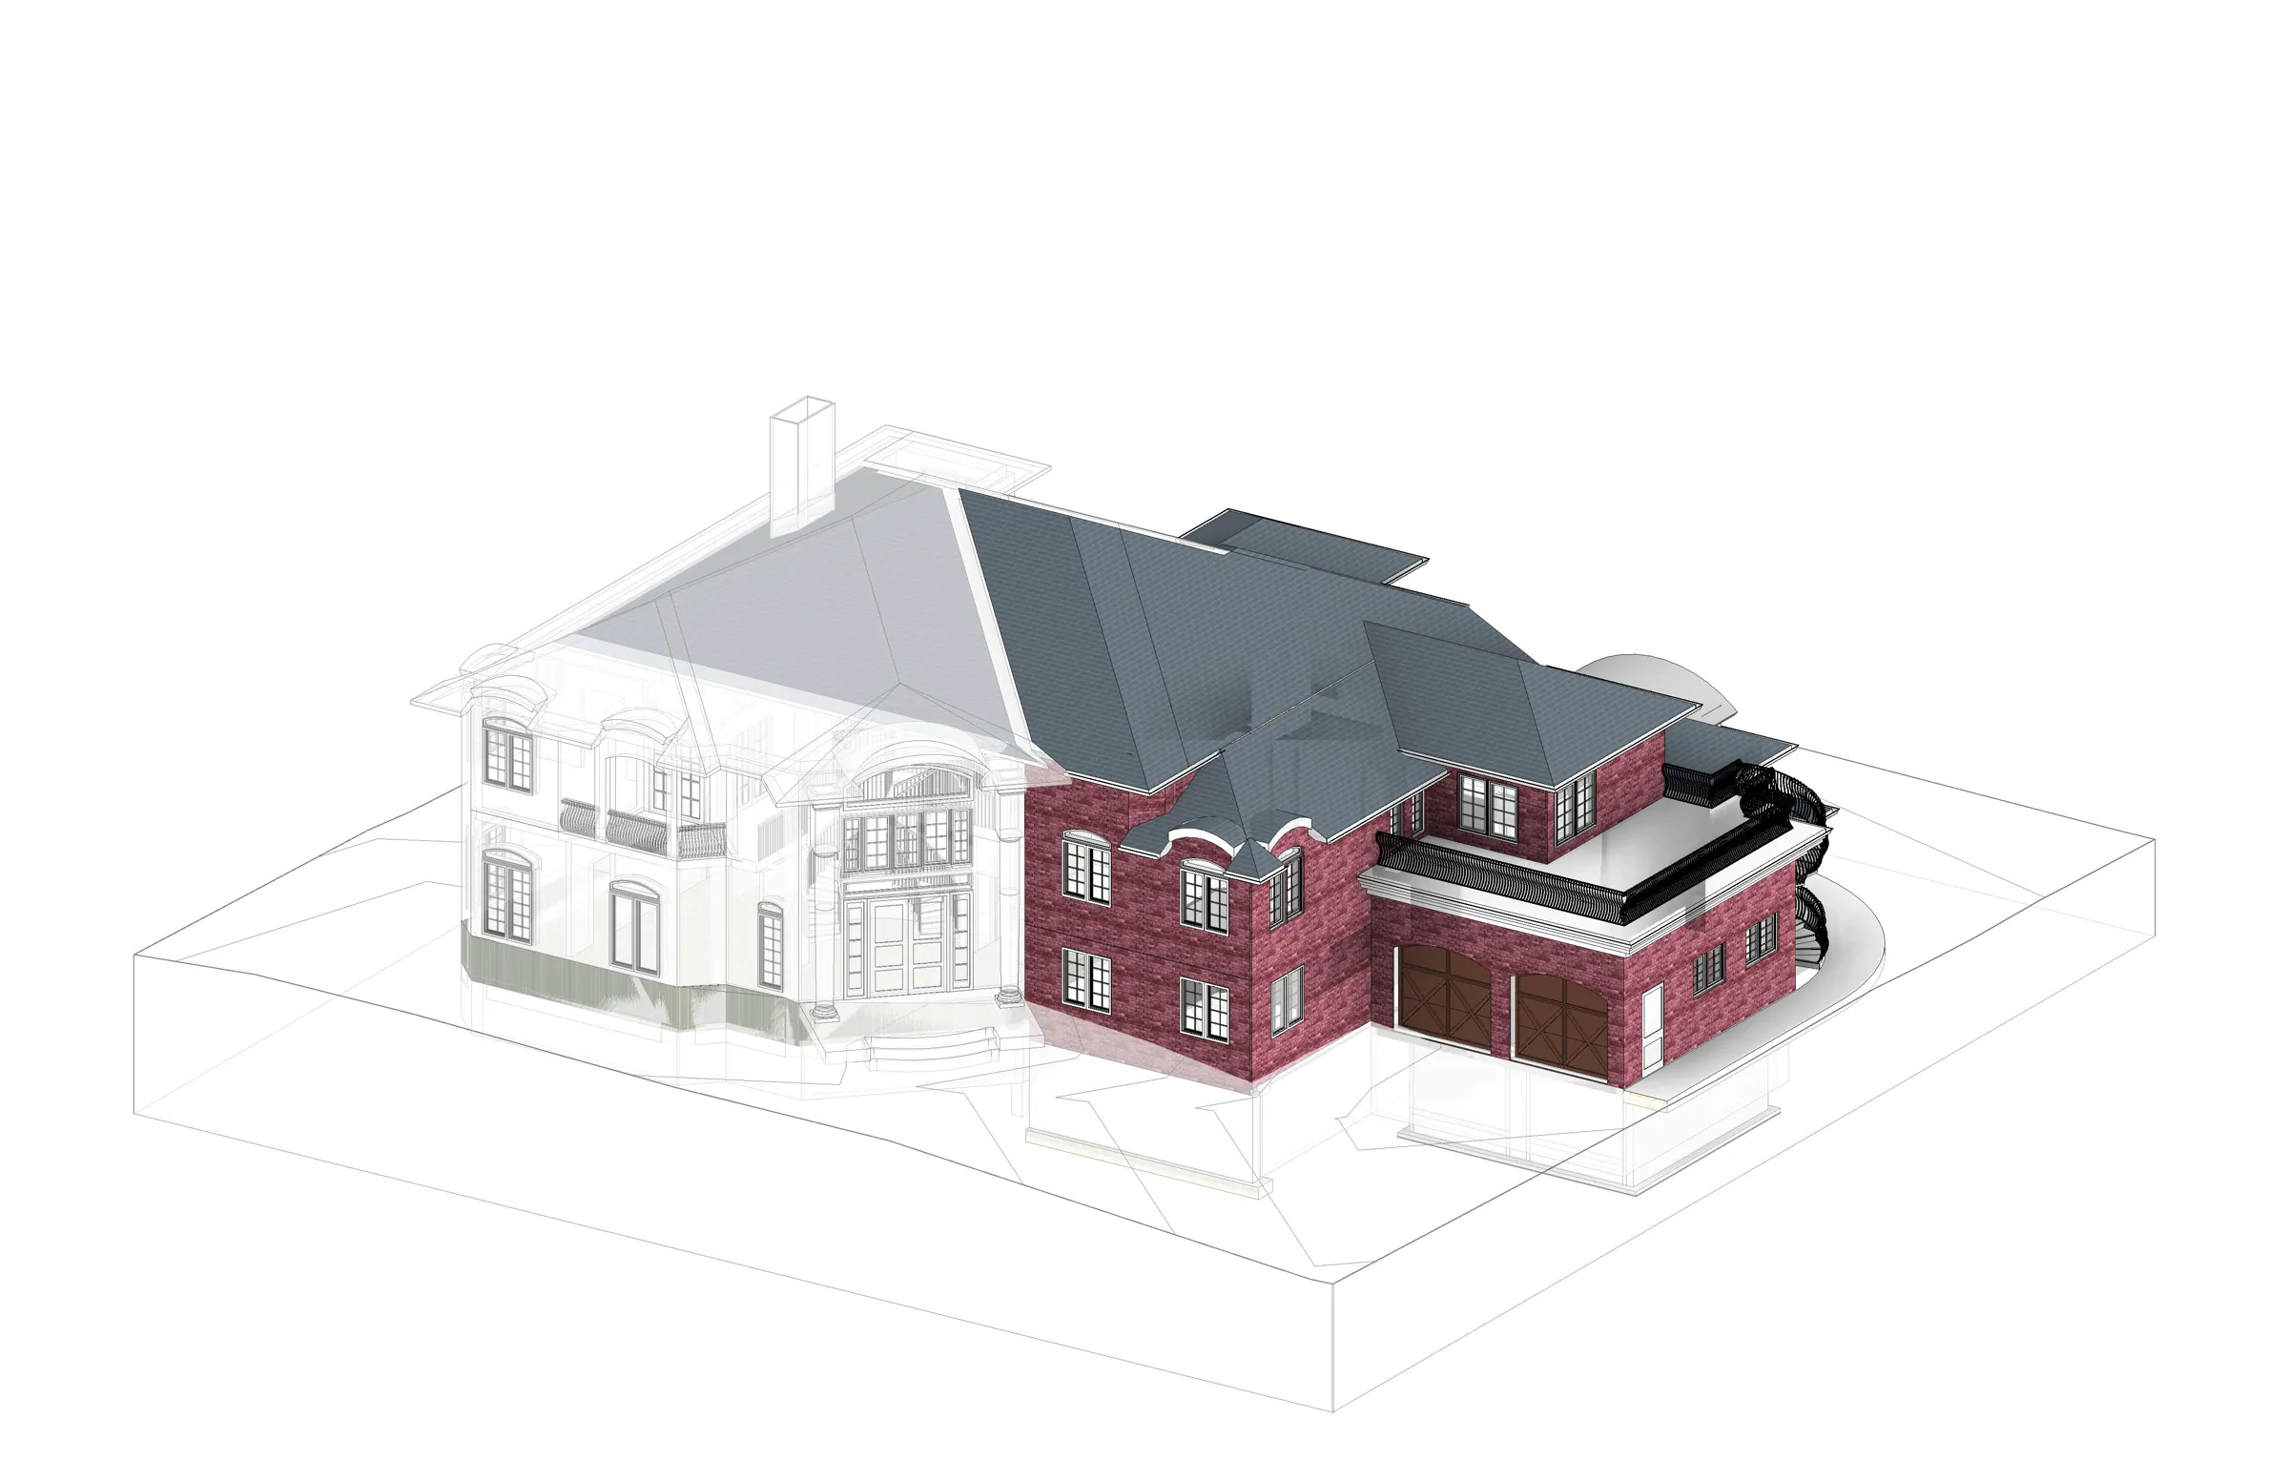
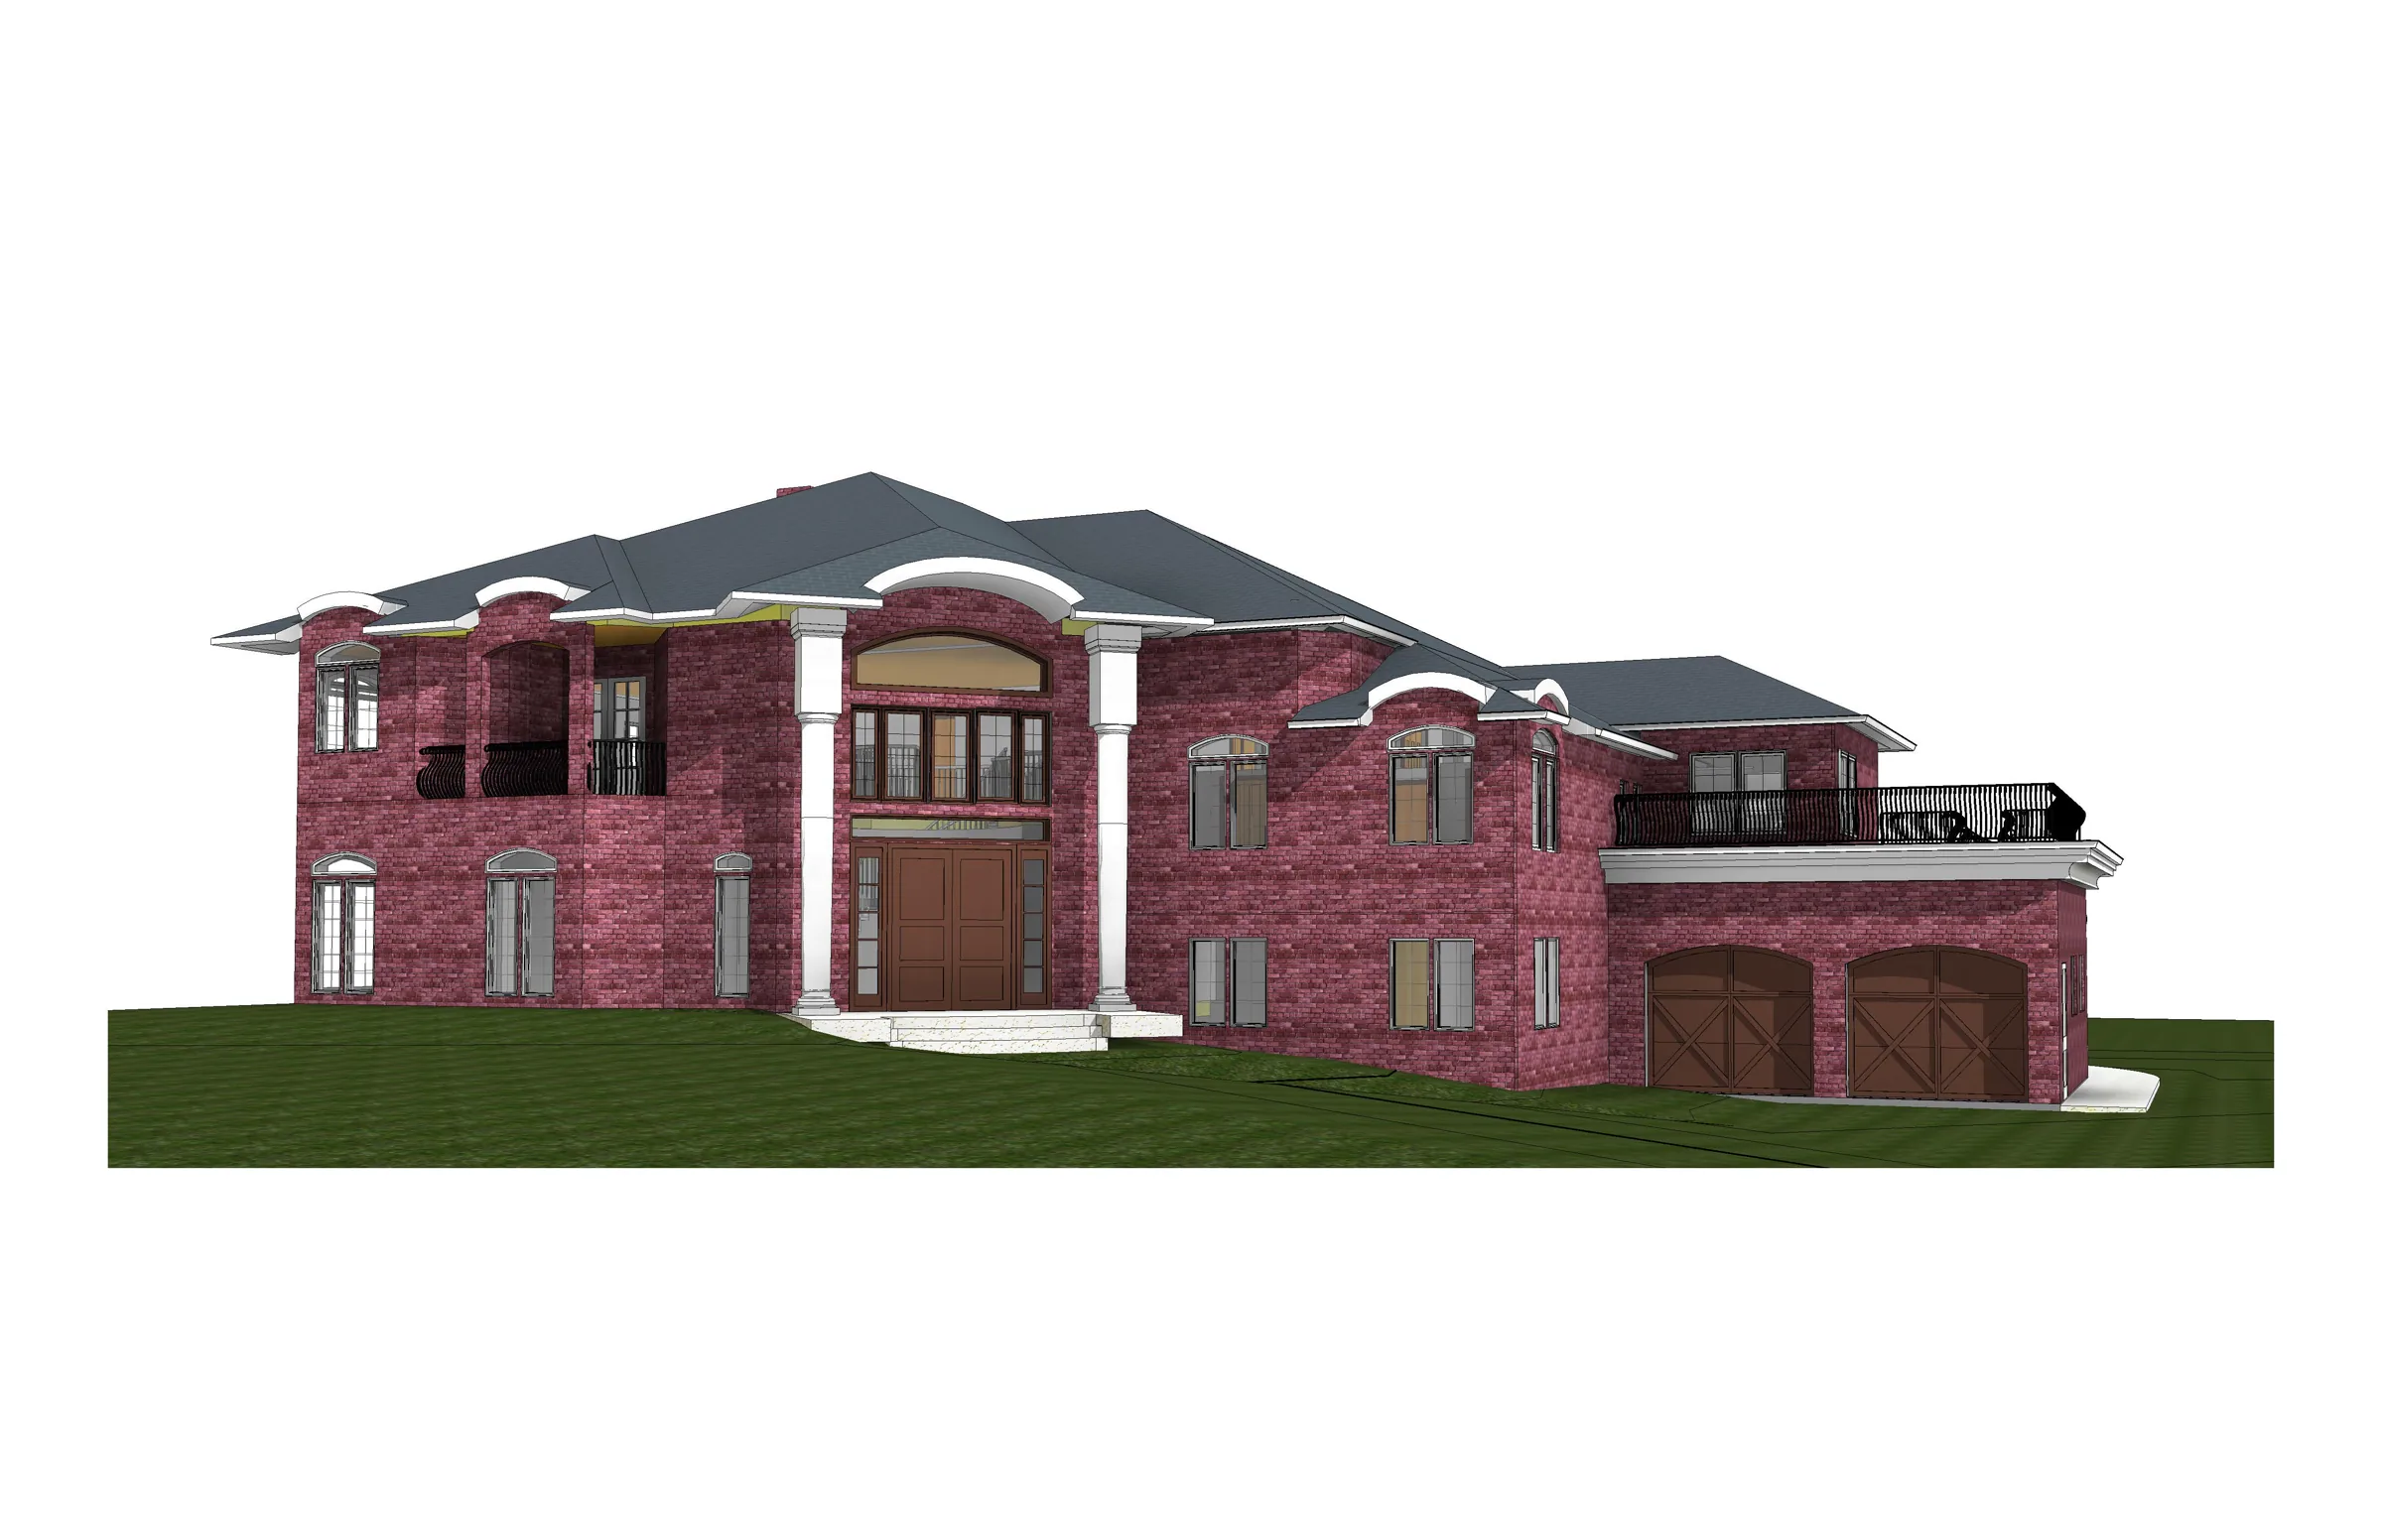
The proposed work is drawn against the existing house before any of it is built.
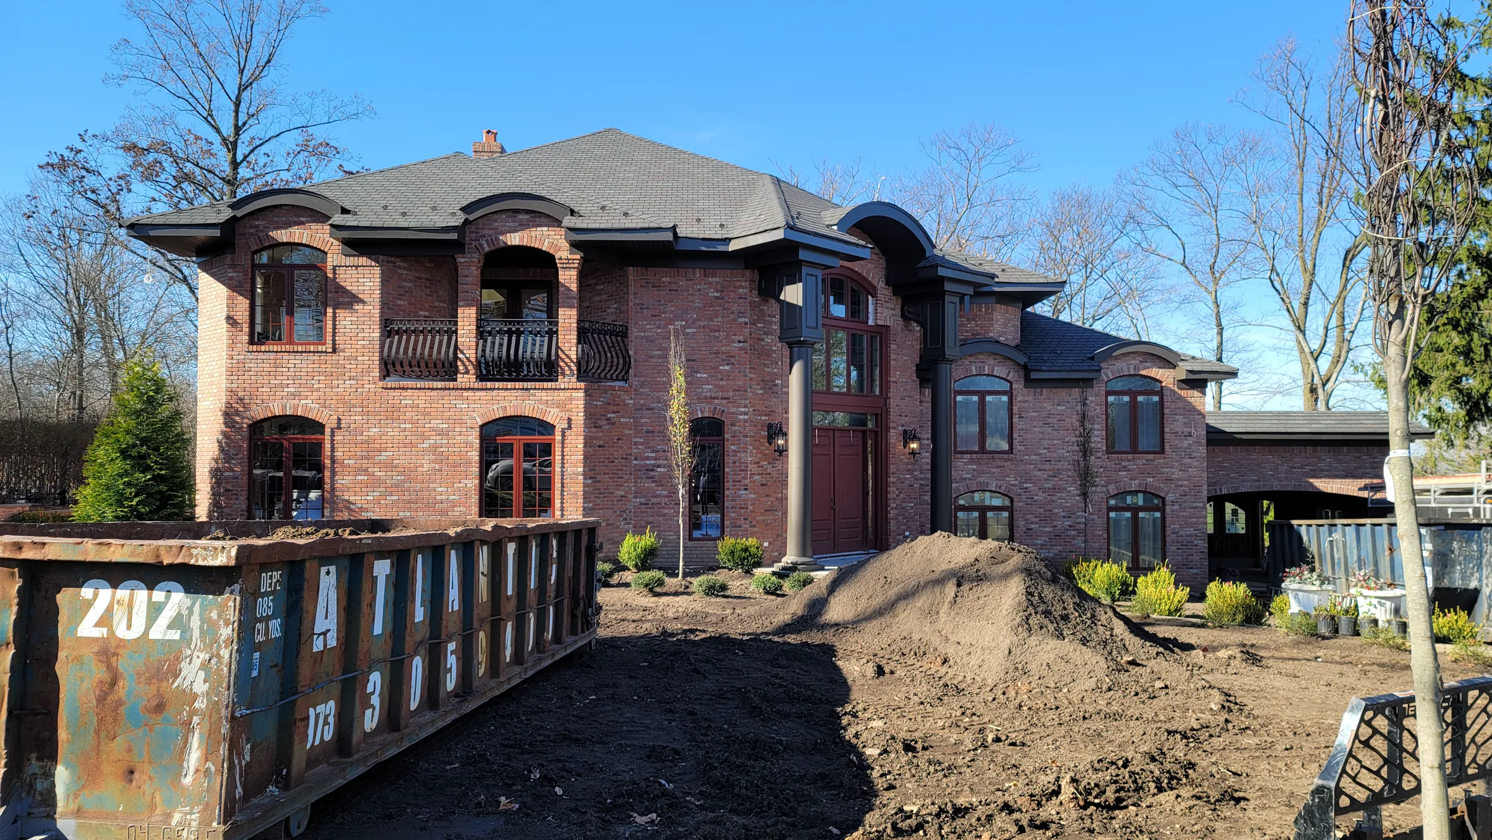
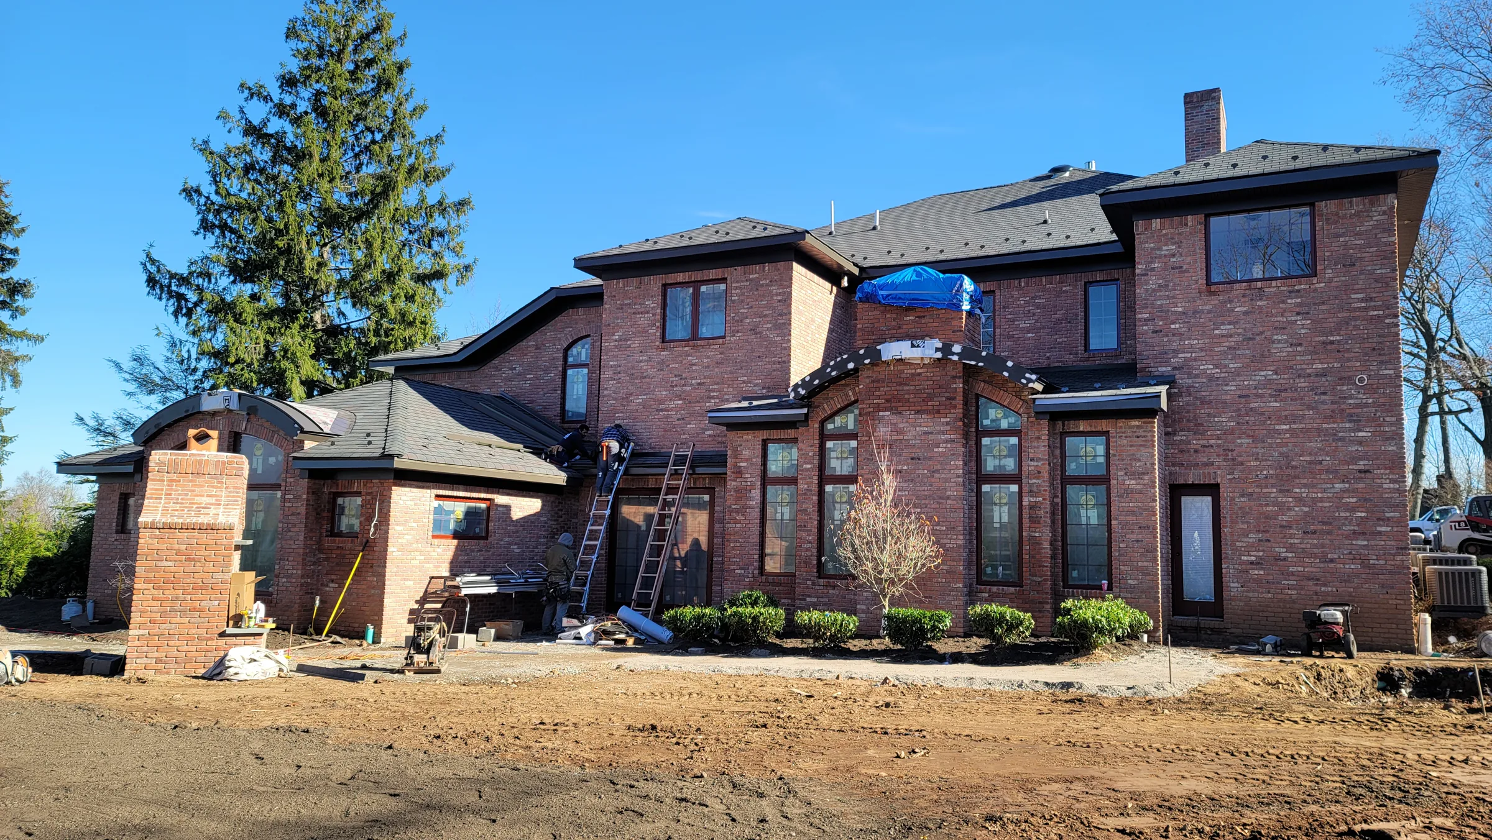
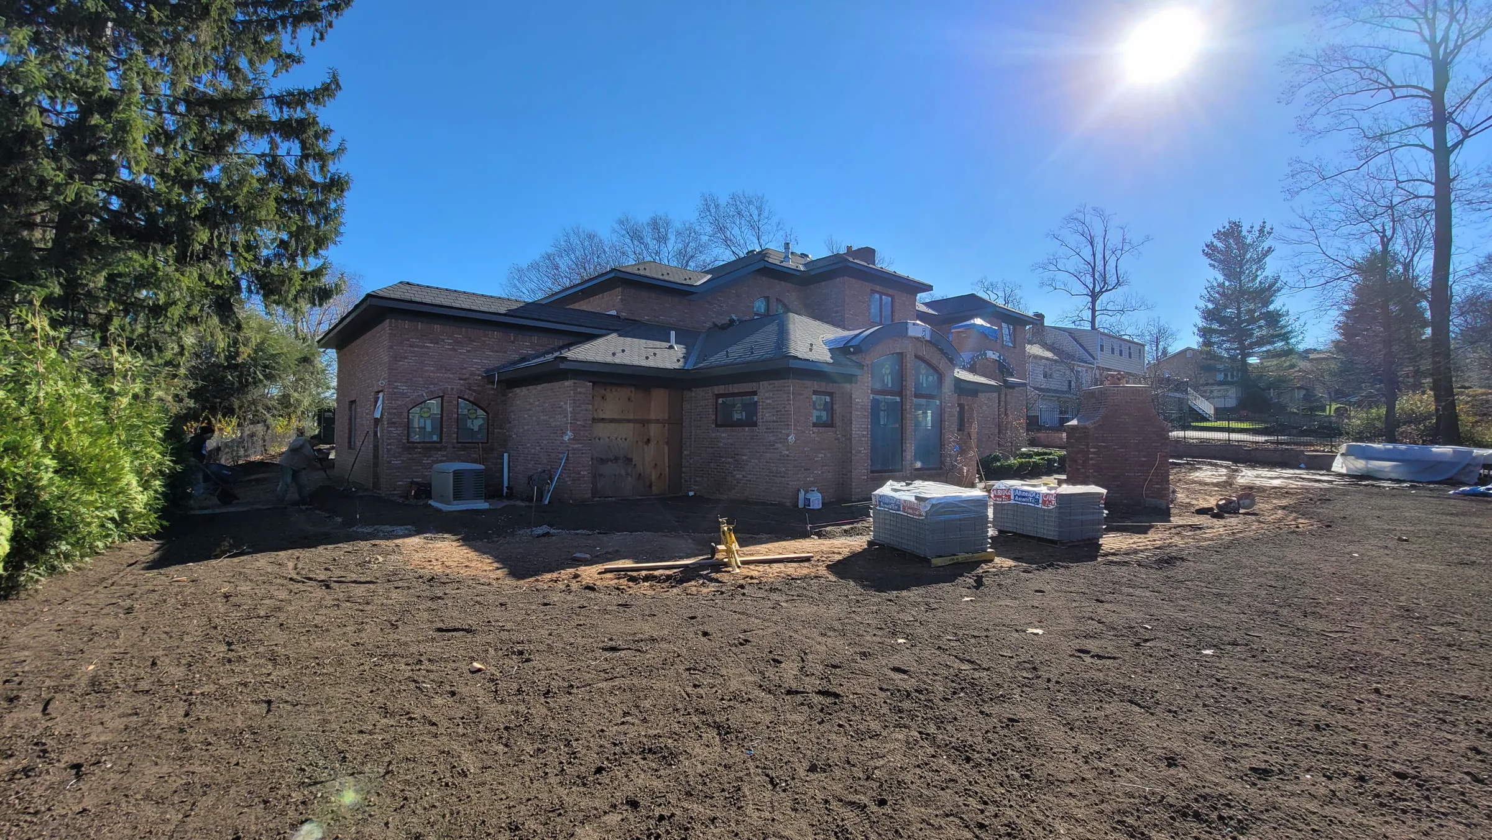
Renderings and a plan hold the existing house and the new work in the same drawing; construction photographs pick the same brick house up once it is standing. A ghosted model keeps the original columned facade visible beneath the proposed brick elevations.
Plan development
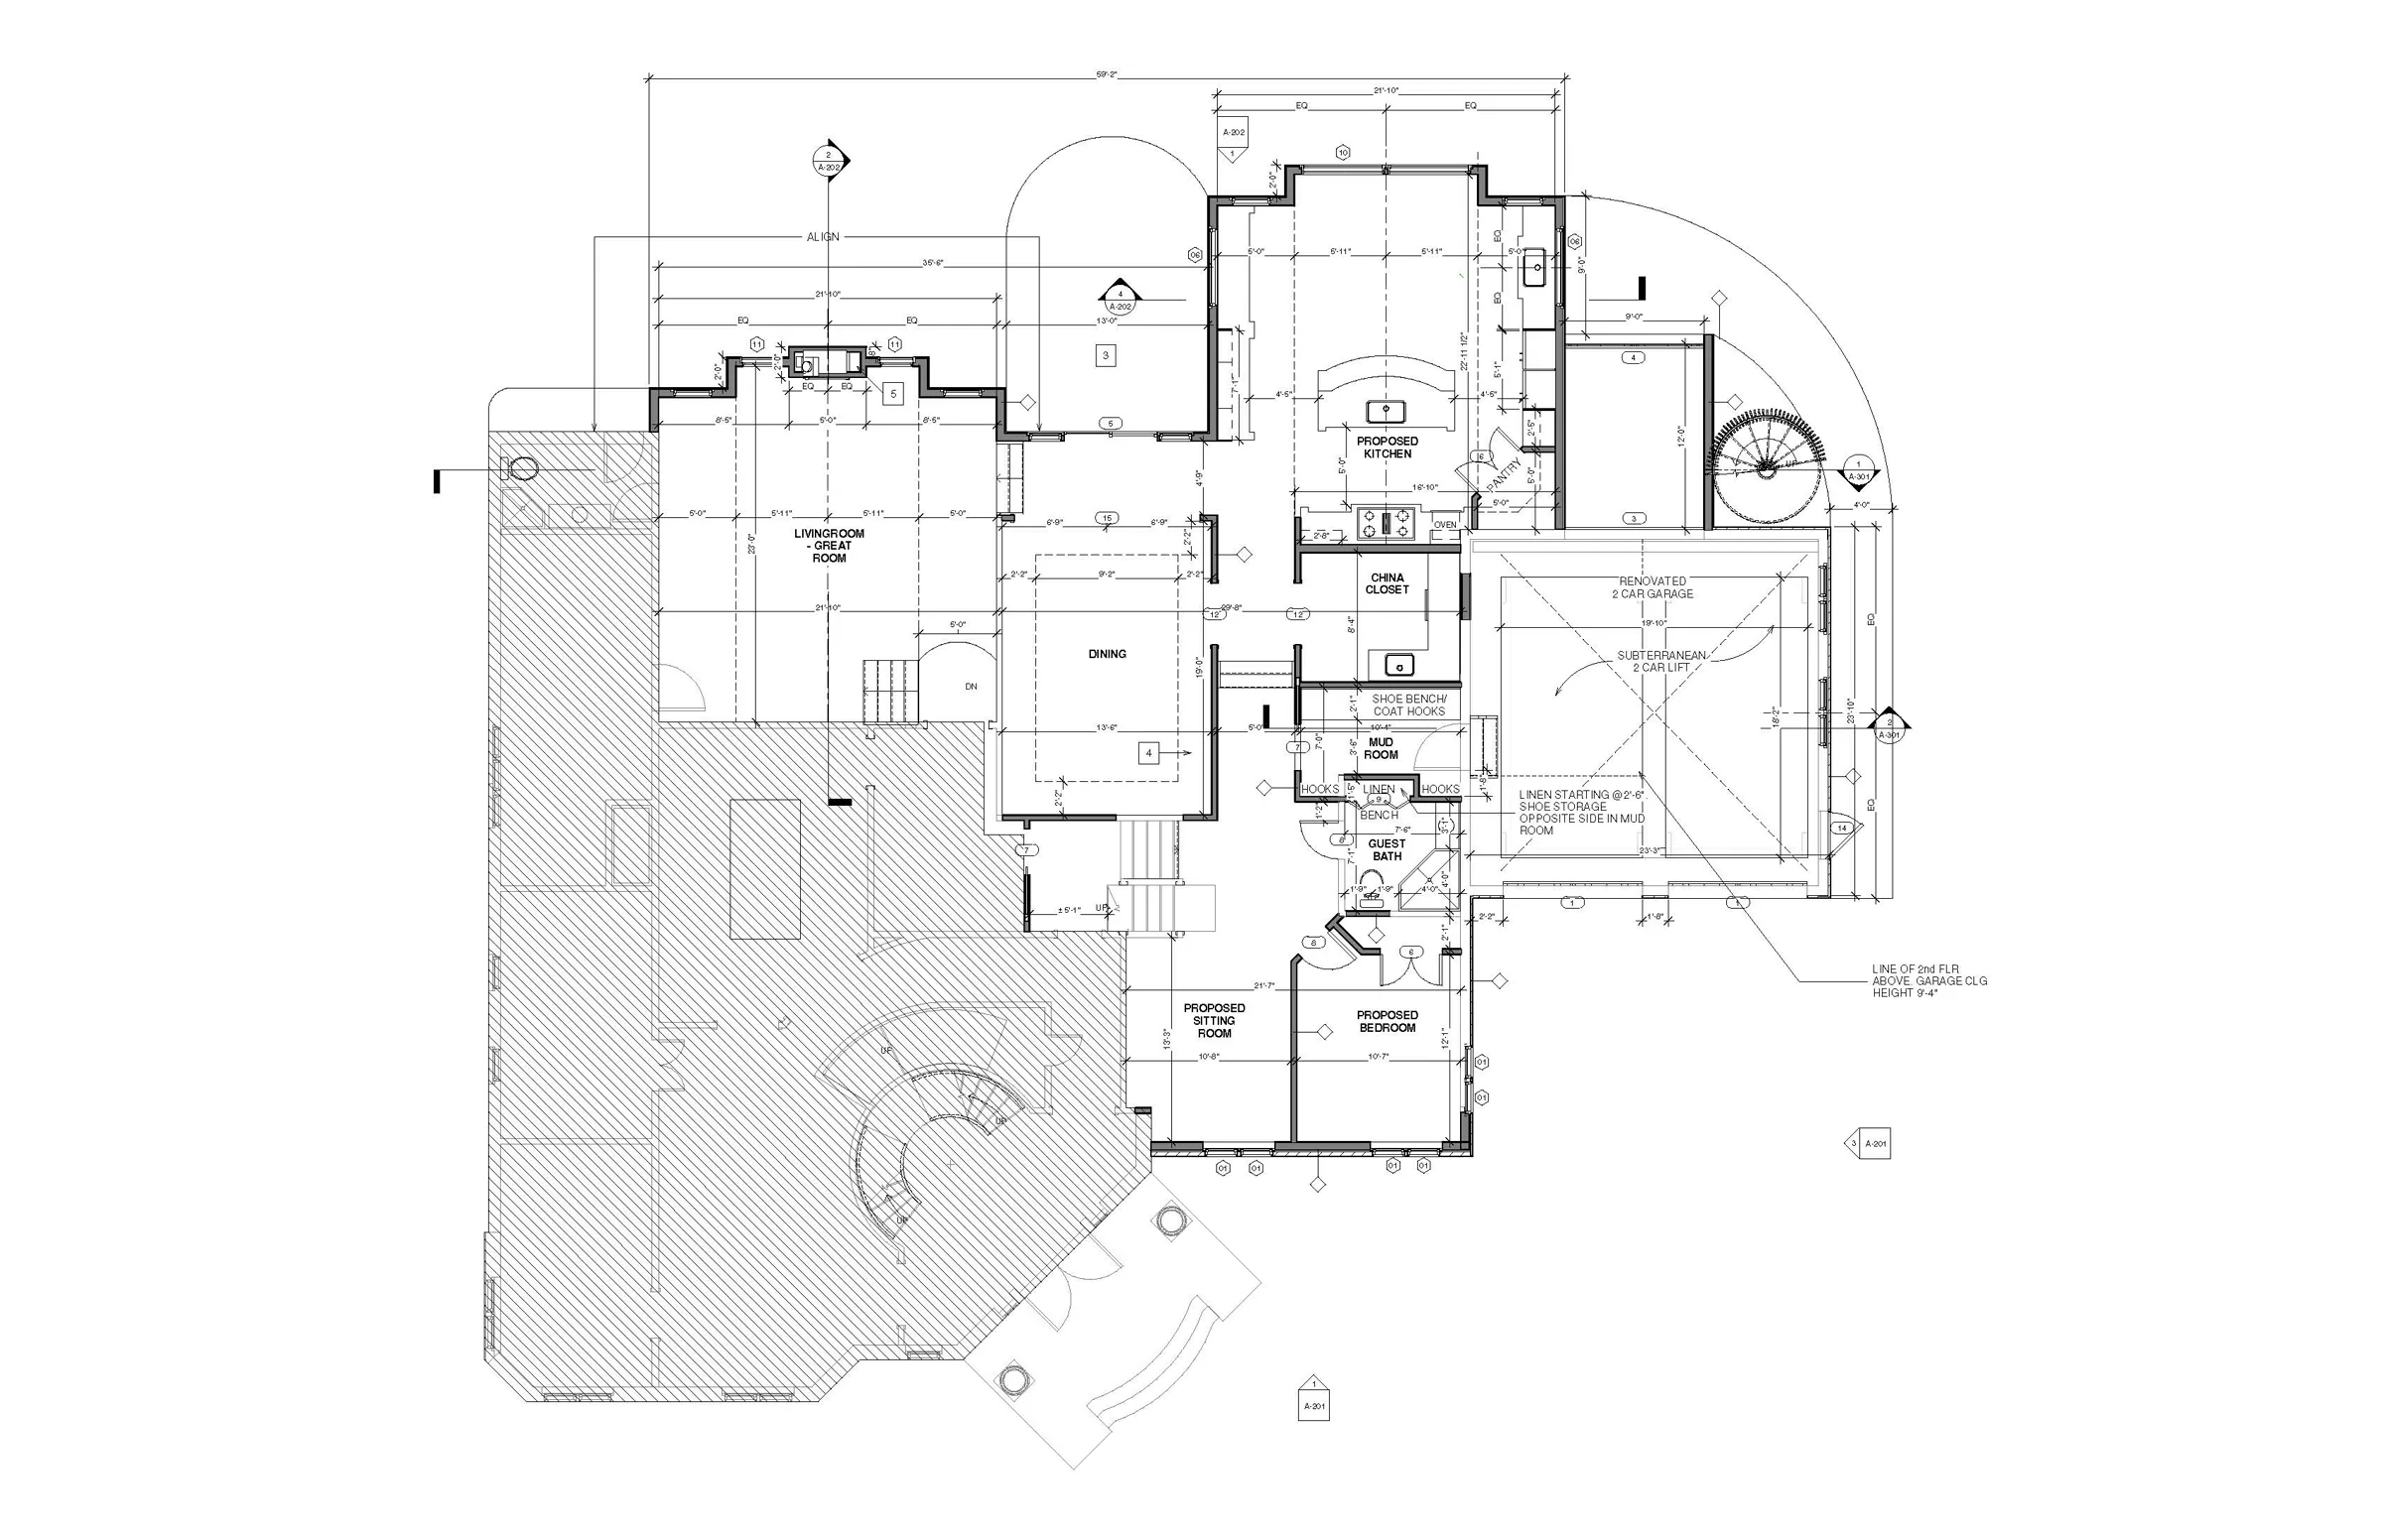
The elevations are grounded in a working plan.
The plan coordinates the kitchen, dining room, mud room, and the renovated garage that organize the ground floor.
In the field
The brick house takes on the proportions of the drawings.
Construction views track the columned entry, the arched bays, and the rear elevation as exterior work finishes.