Neighborhood Homes · Ground-up home
New
Homes
In the field
A new house is coordinated as one composition, from the overall massing to the framed exterior.
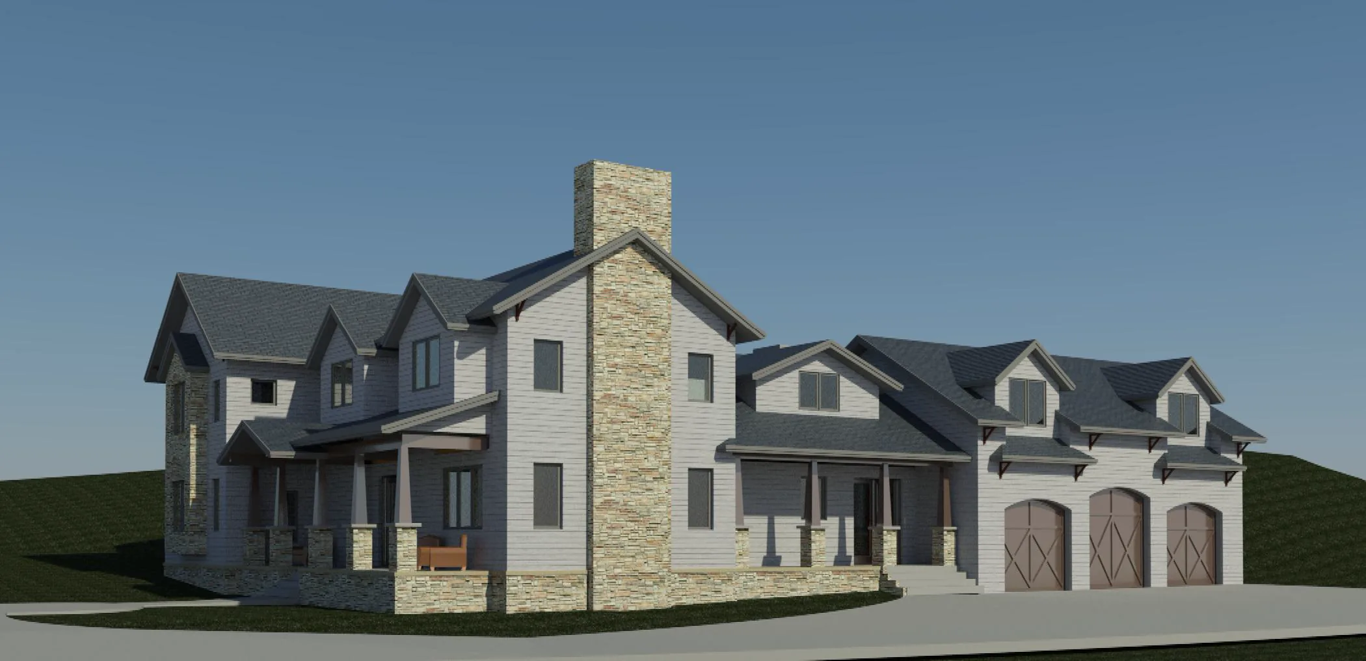
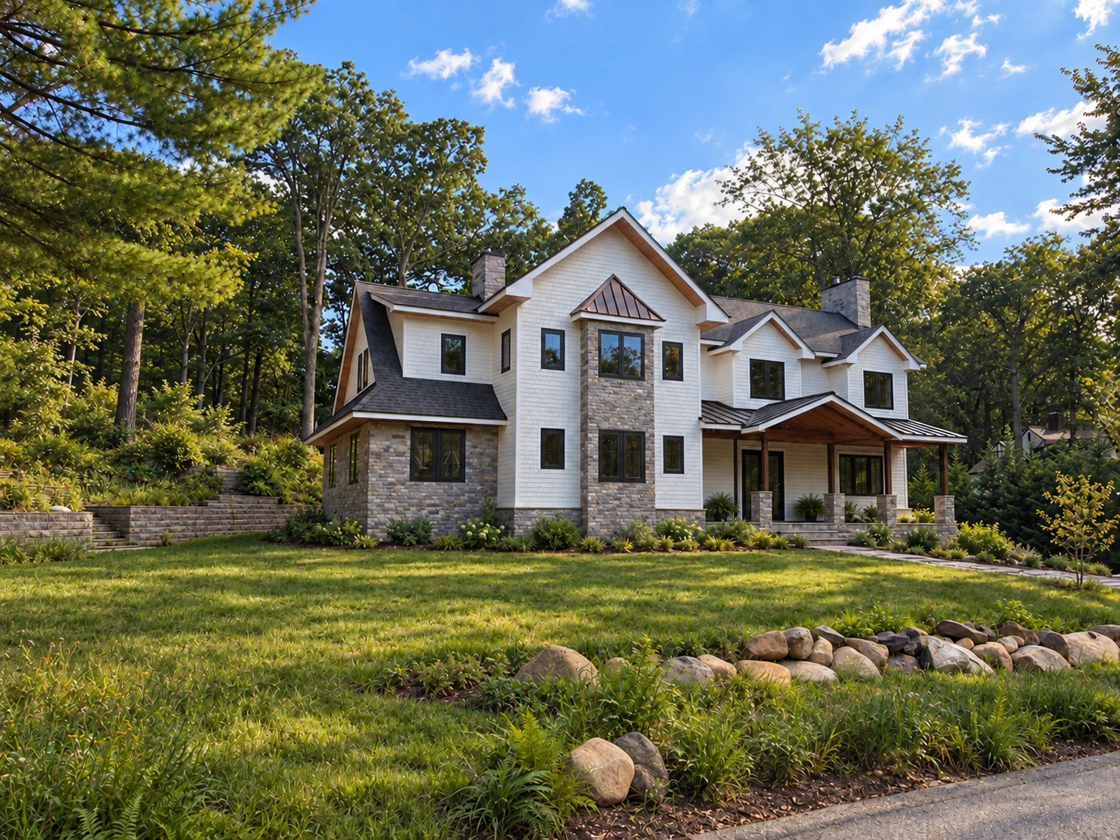
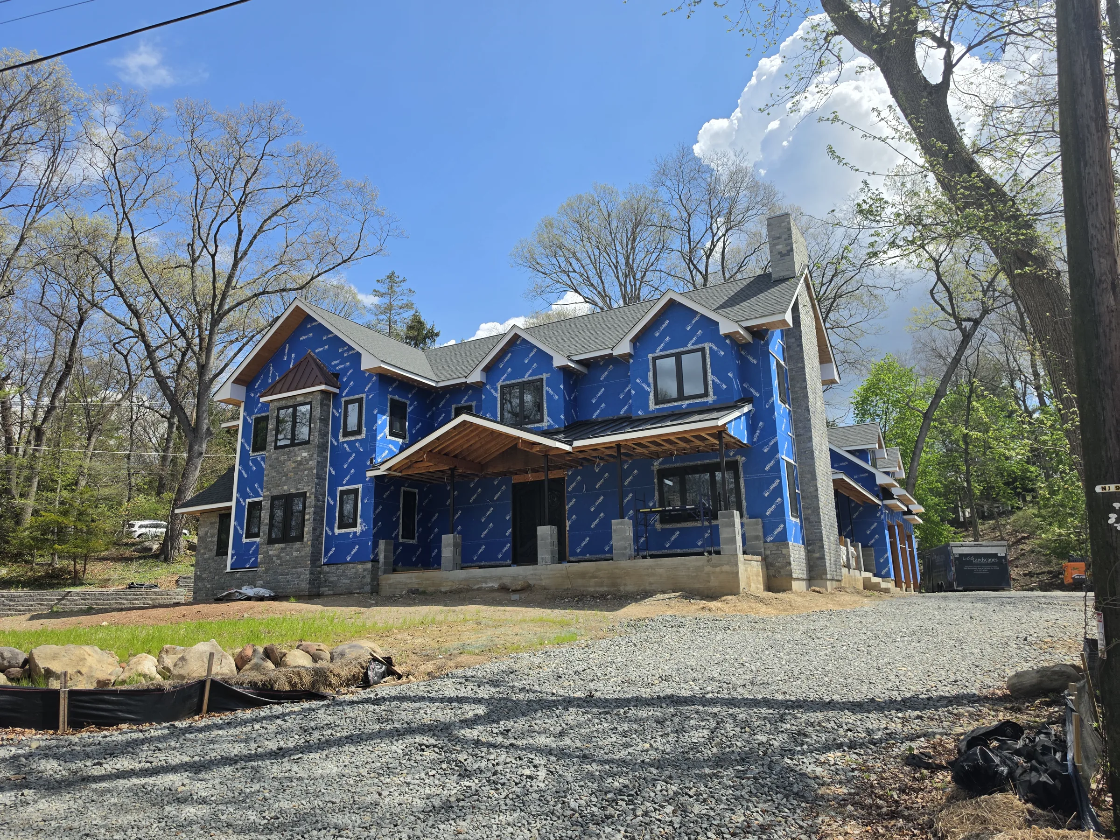
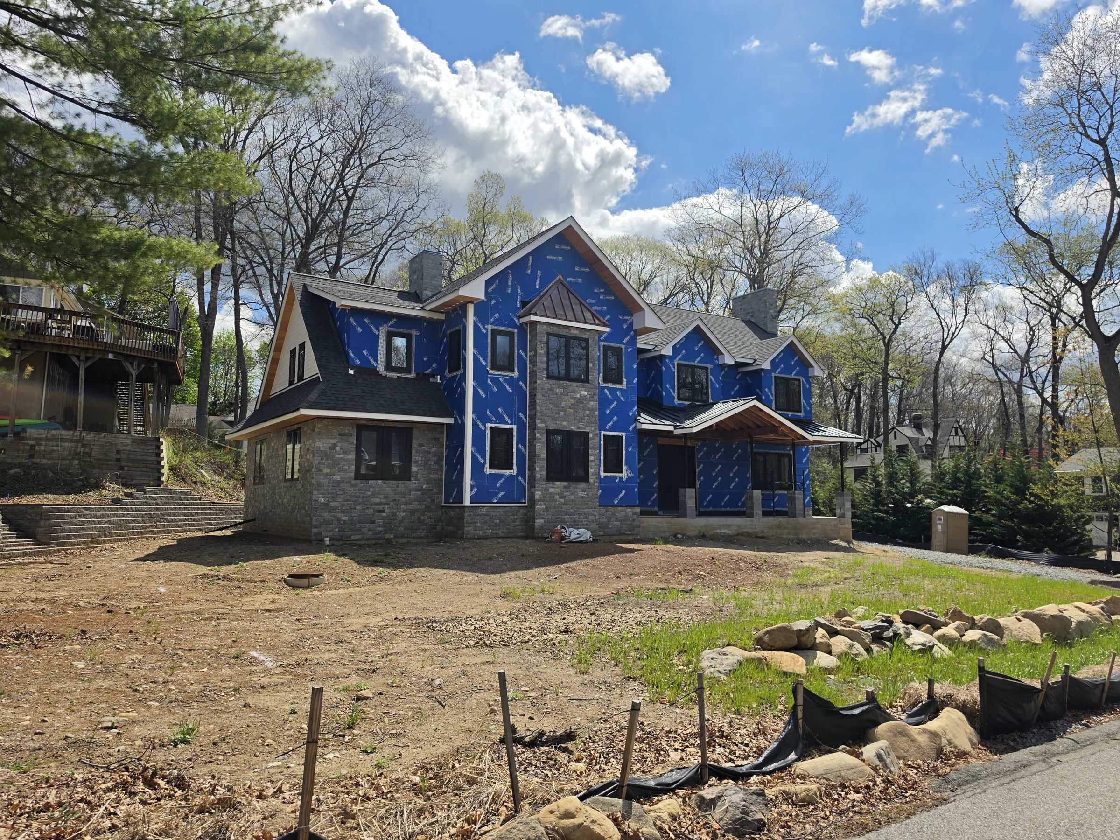
The project record pairs design views with construction photographs, following the residence as the rooflines, entry, garage wing, and exterior envelope take shape. Construction views track the relationship between the central volume, stepped wings, roof forms, and the approach to the house.
Design intent
The completed form was tested before work moved into the field.
A rendered view establishes the intended hierarchy of the gables, chimney, entry, and garage wing.