Friends First School · Renovation & addition
Institutional
Completed work
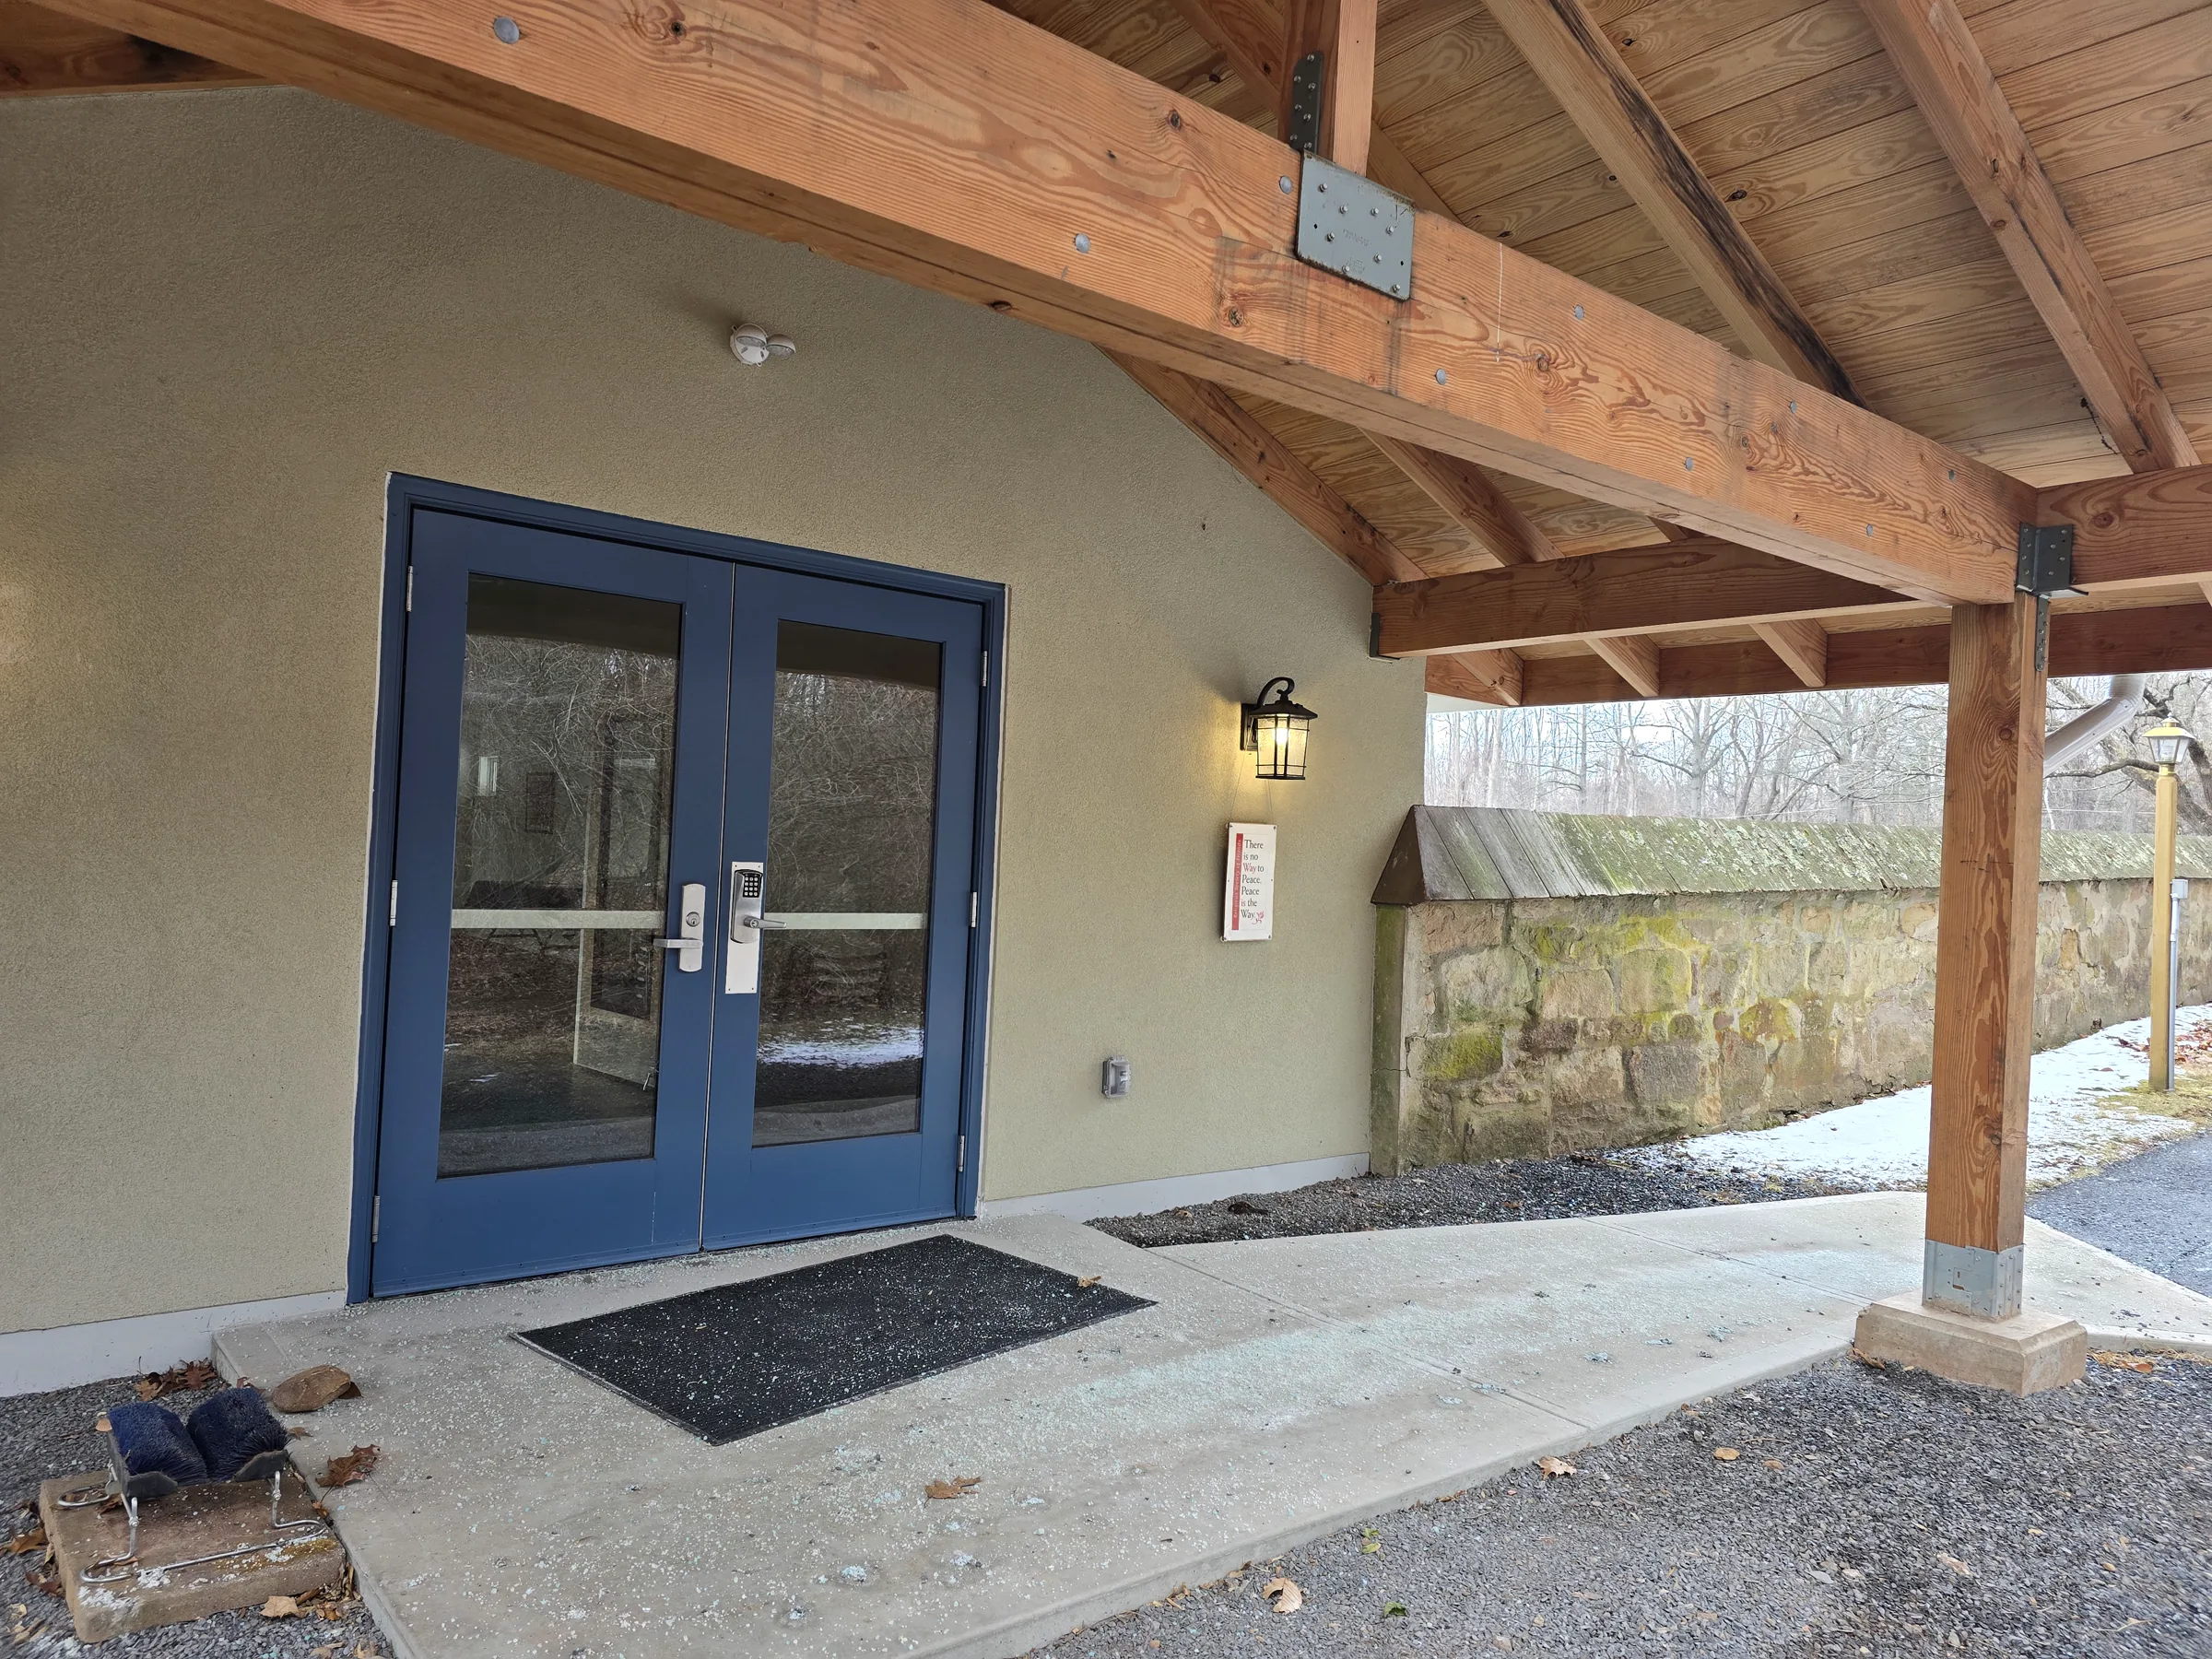
New access and program space are integrated with a building that already carries a long history.
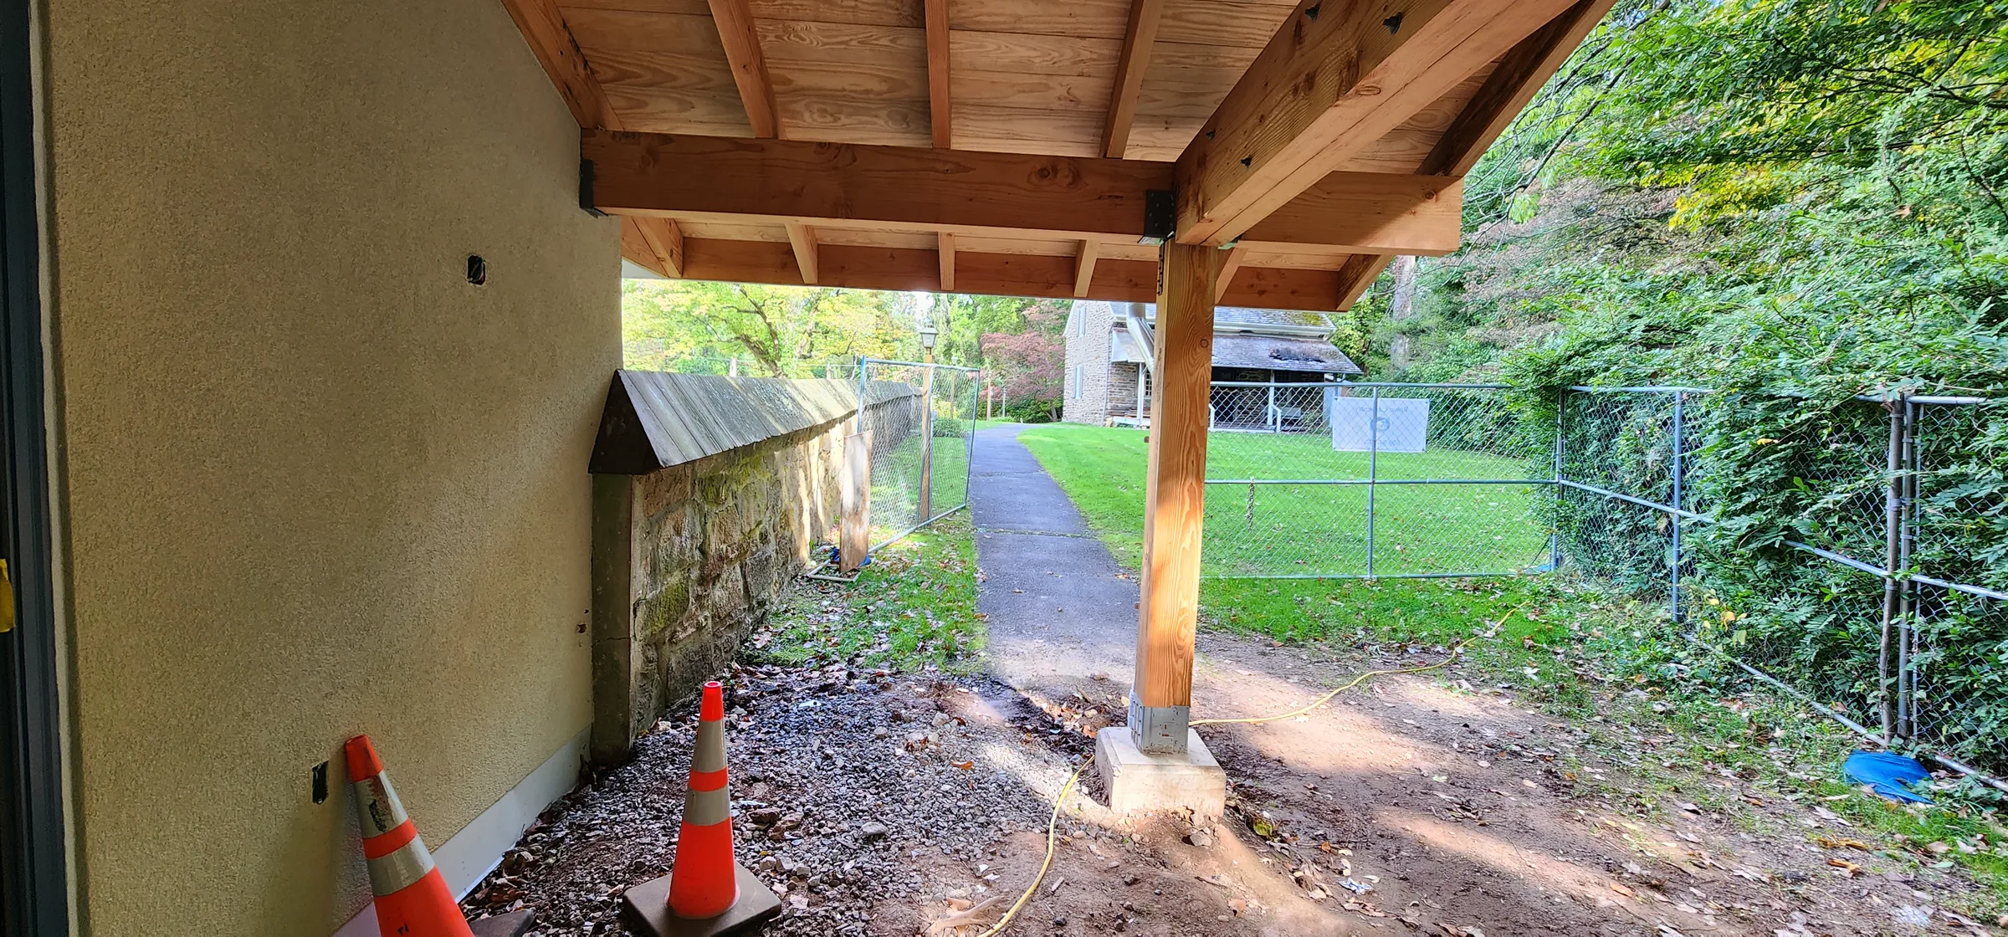
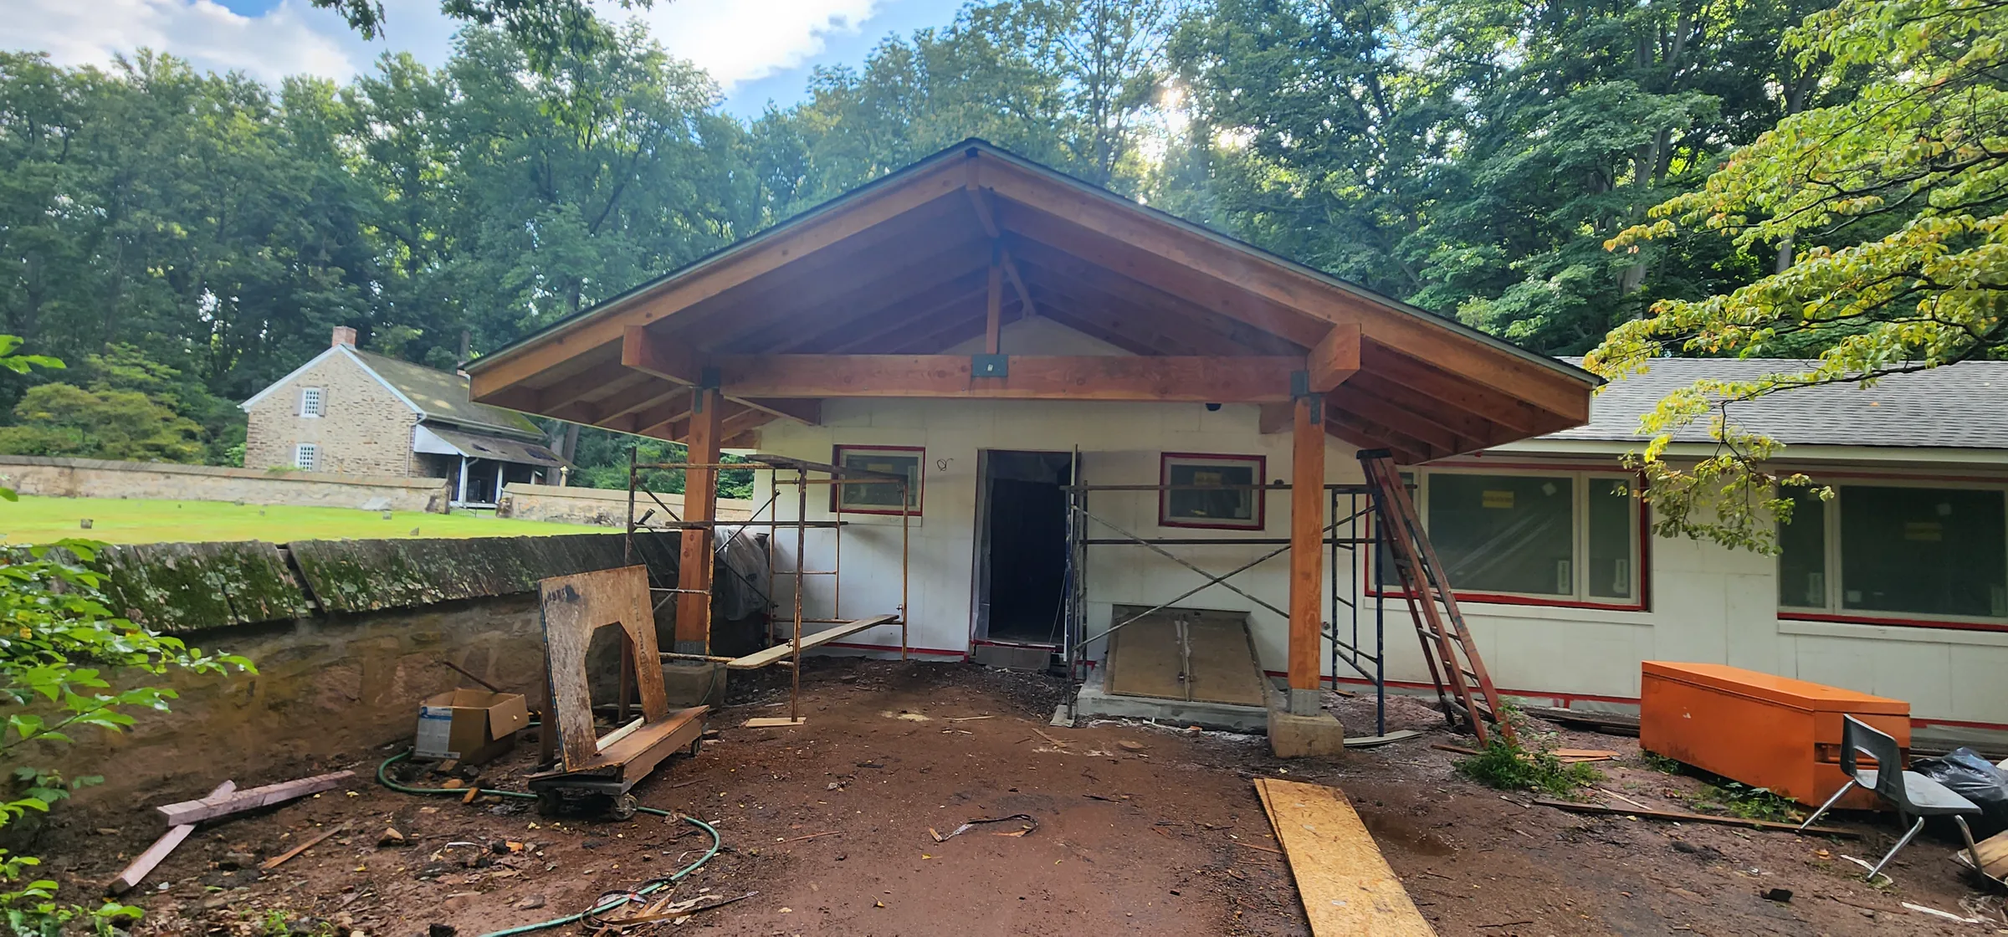
The sequence begins with the completed entry and renewed enclosure, then looks back through material coordination, framing, and foundation work. The covered threshold, new doors, stucco, timber, and accessible approach bring the addition into dialogue with the retained building.
Envelope & interior
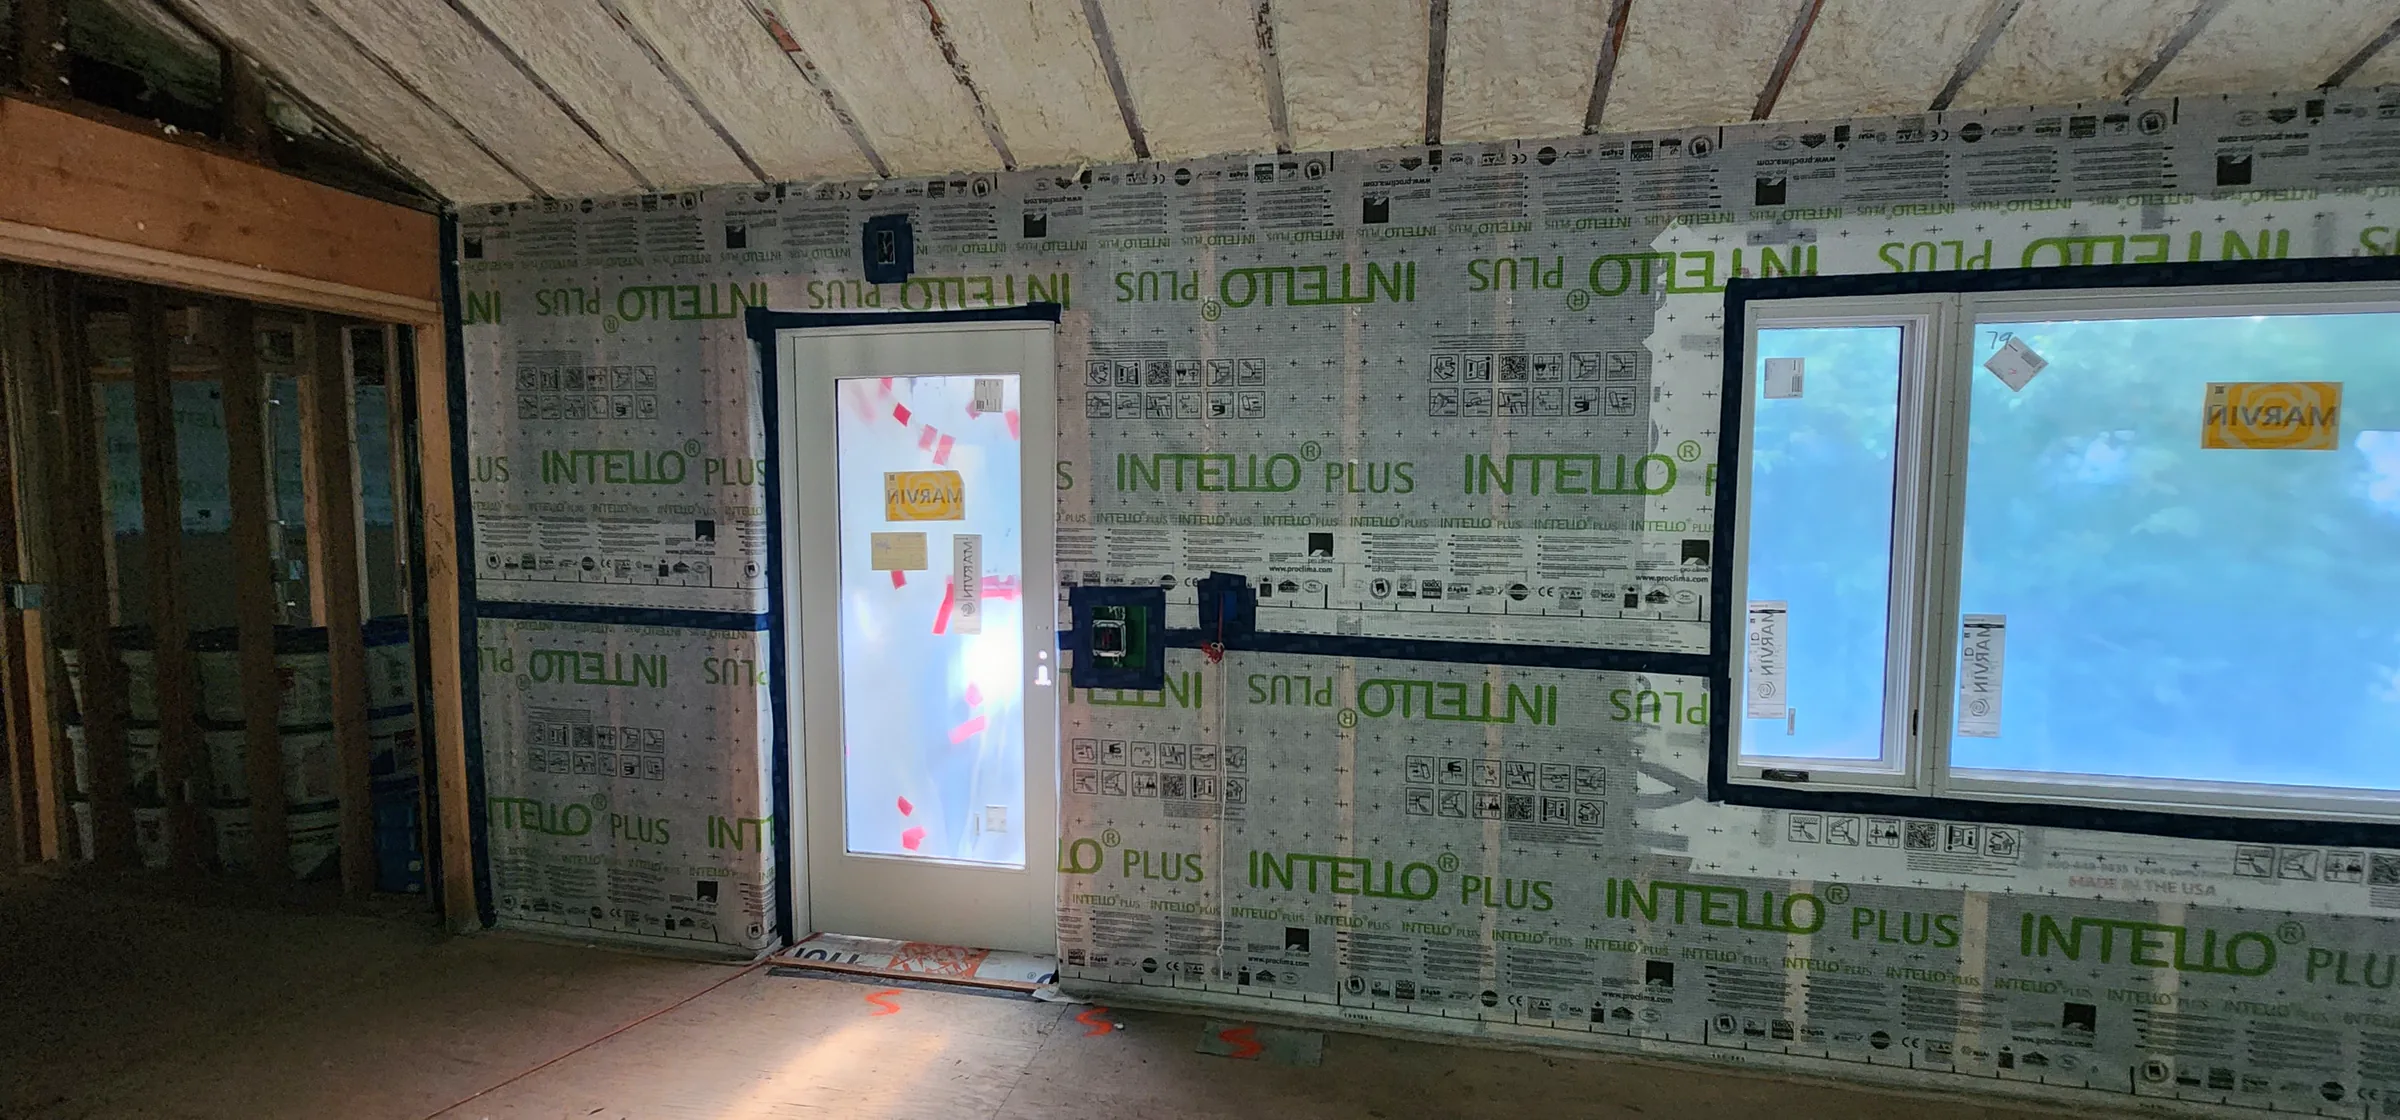
The new work is resolved from the weather barrier inward.
Intello air-control work, openings, and timber framing show how the enclosure and entry were coordinated before finishes concealed the assembly.
Construction sequence
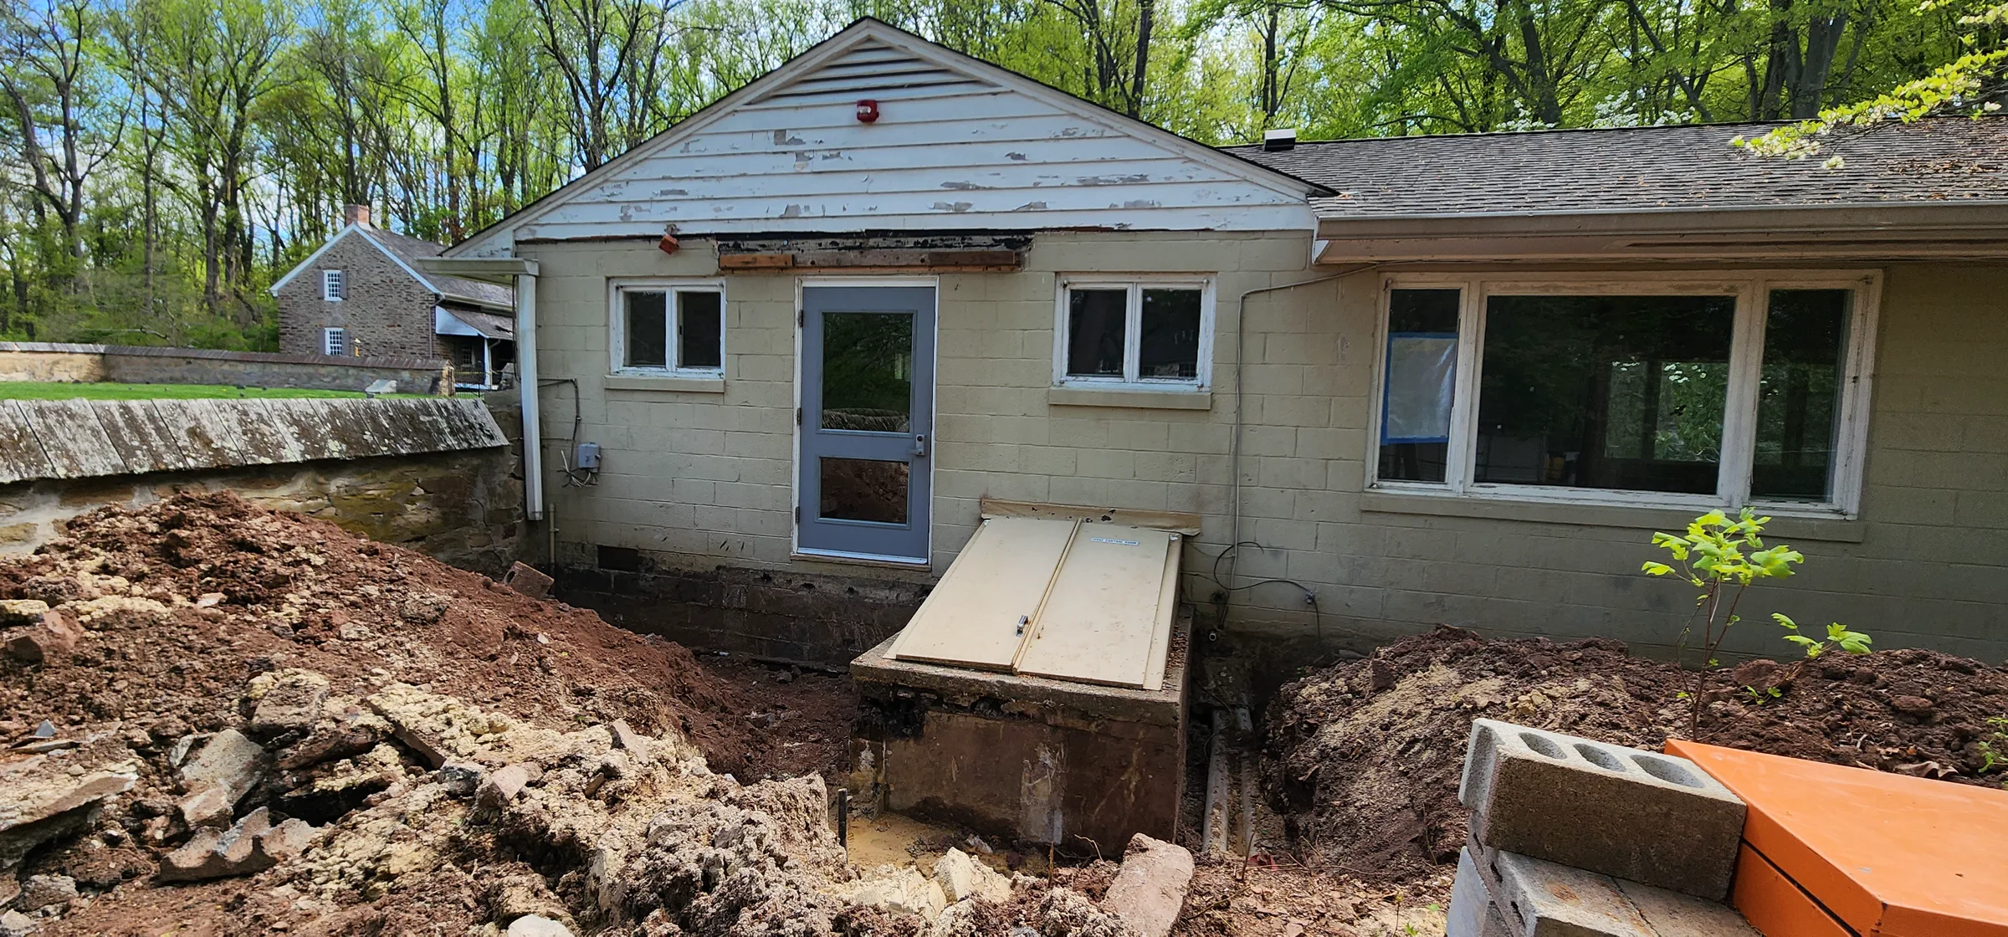
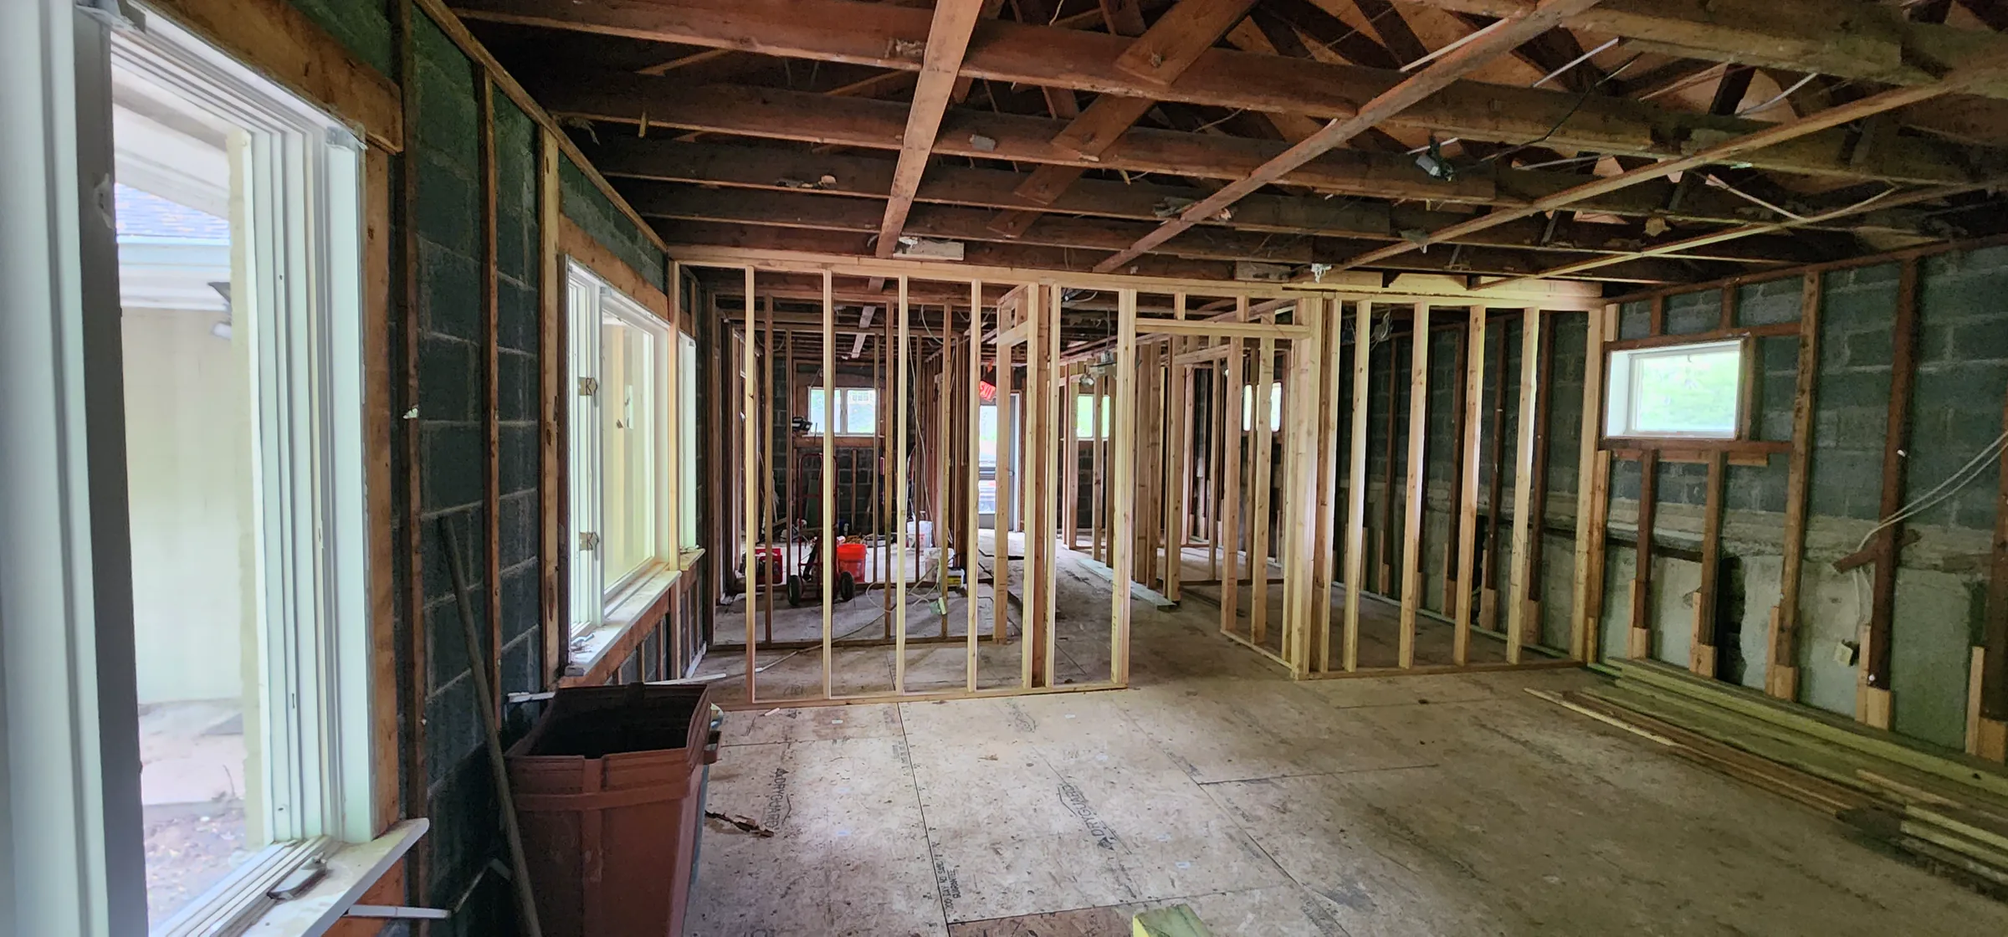
Foundation and framing establish the new work beside the existing building.
Excavation, wall framing, sheathing, and roof structure record how the addition took shape before the enclosure and finish work.